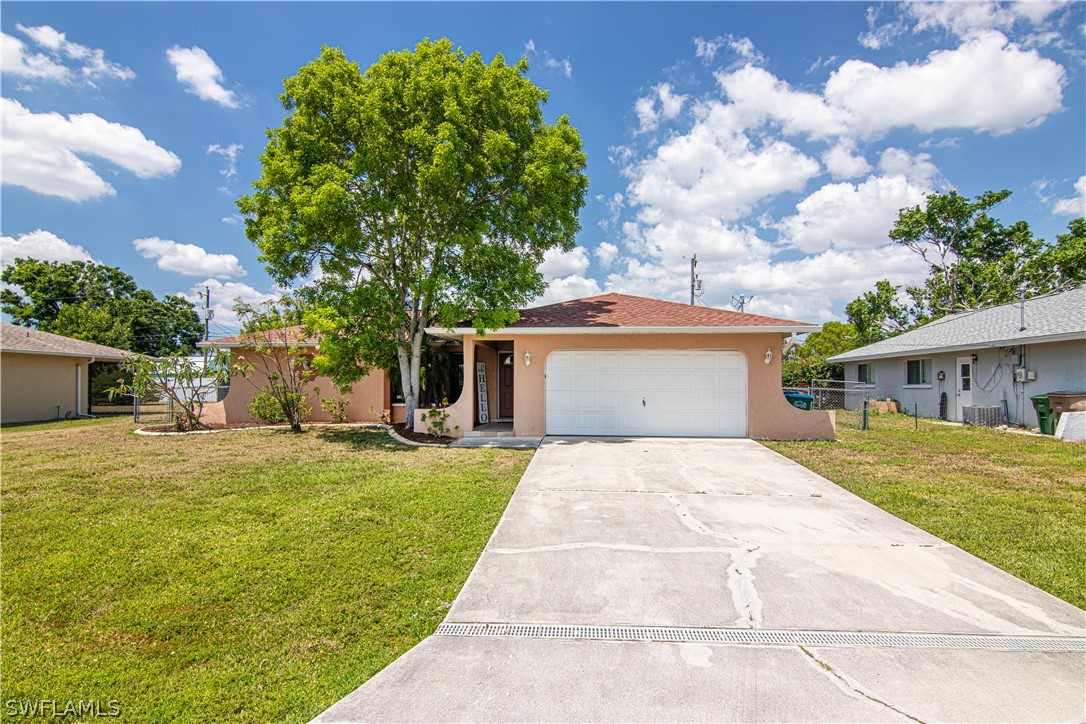
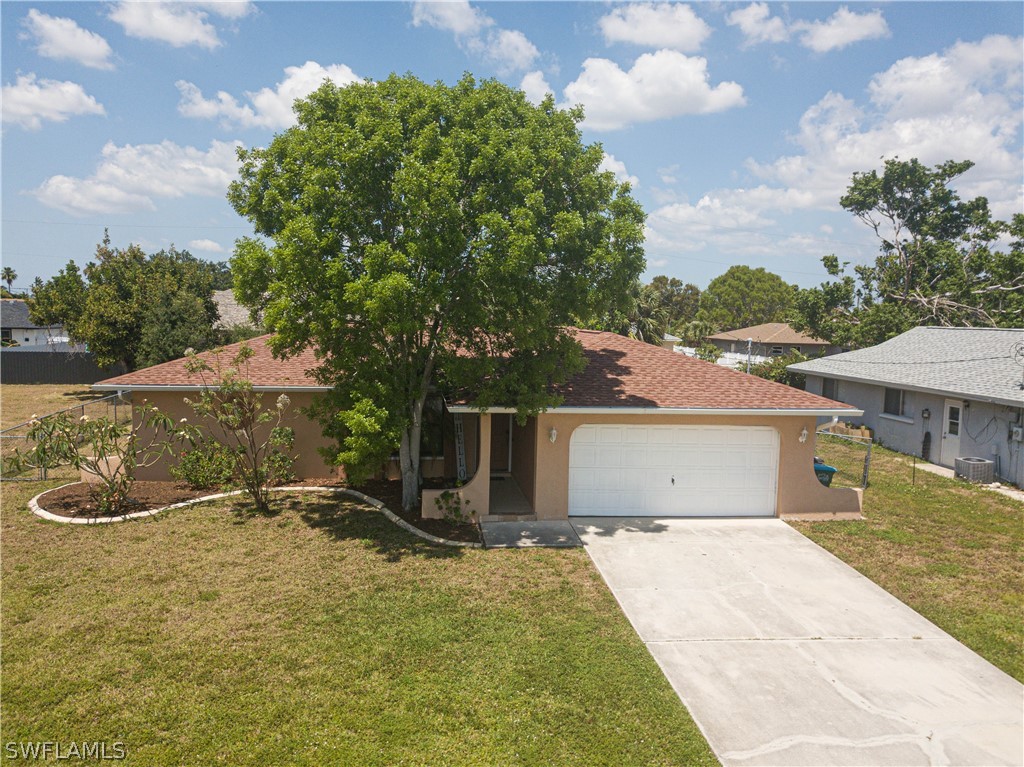
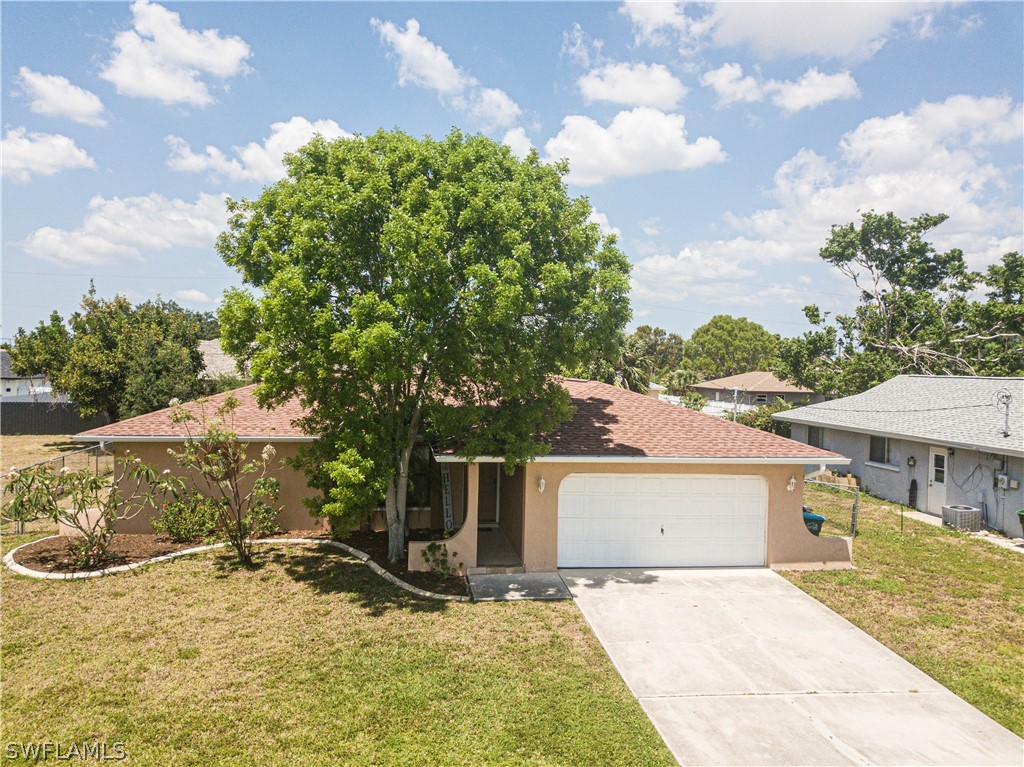
Single-story peach home with a double garage, wide driveway, and large tree in the front yard.
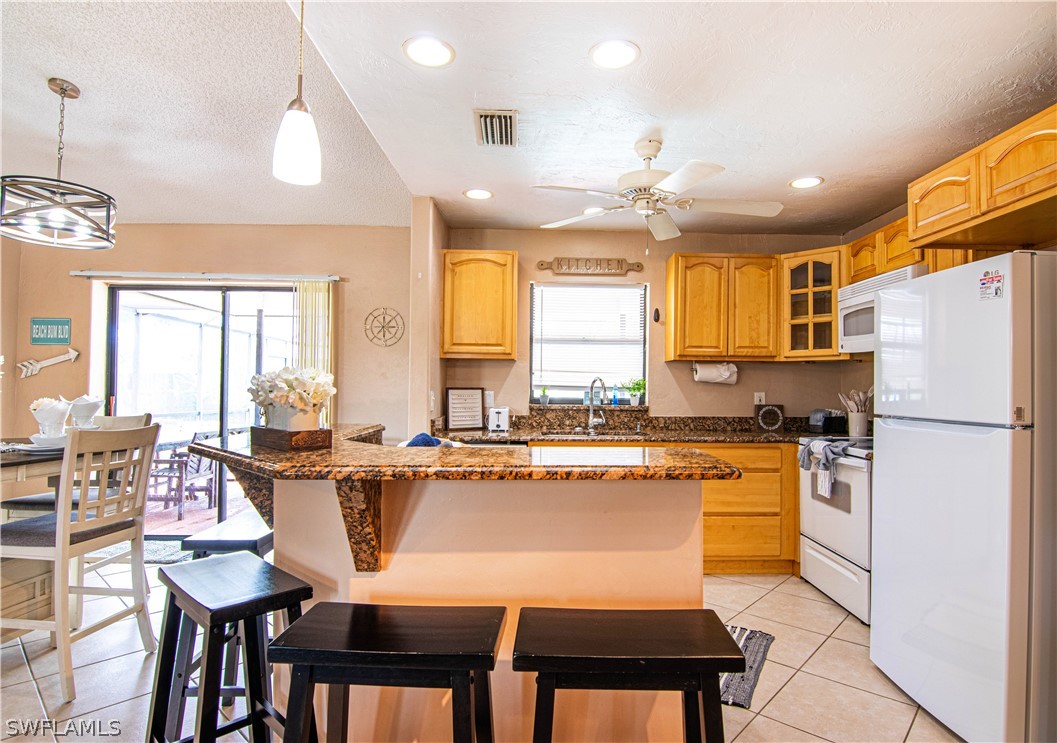
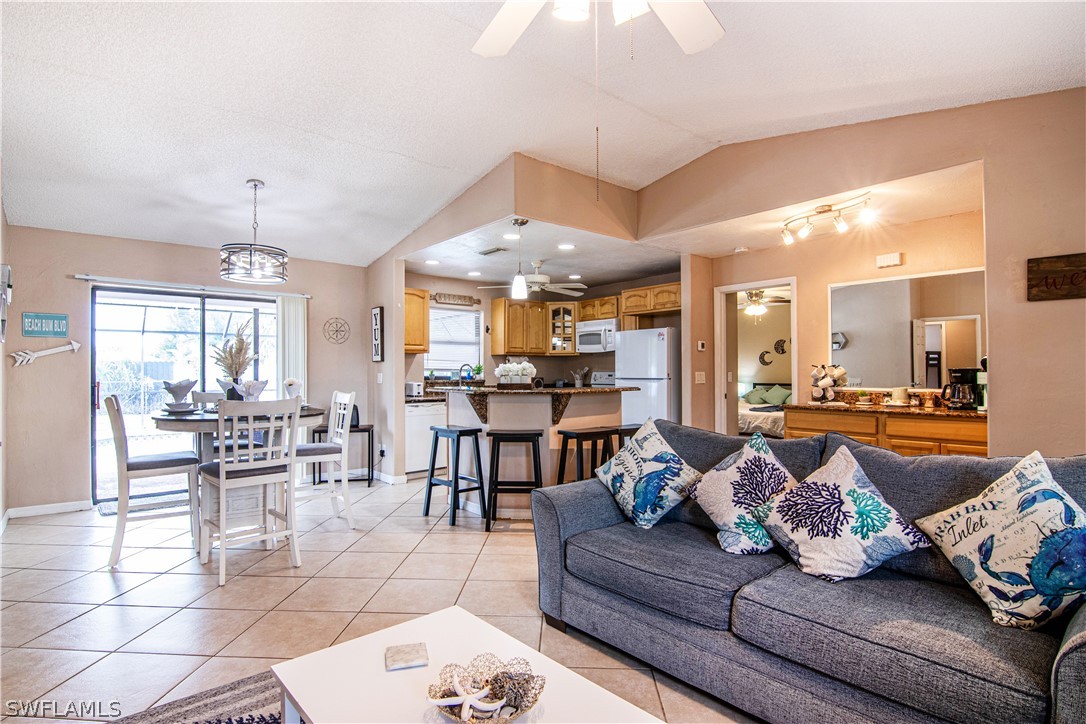
Kitchen with honey-colored cabinets, granite breakfast bar, black stools, and sliding glass doors.
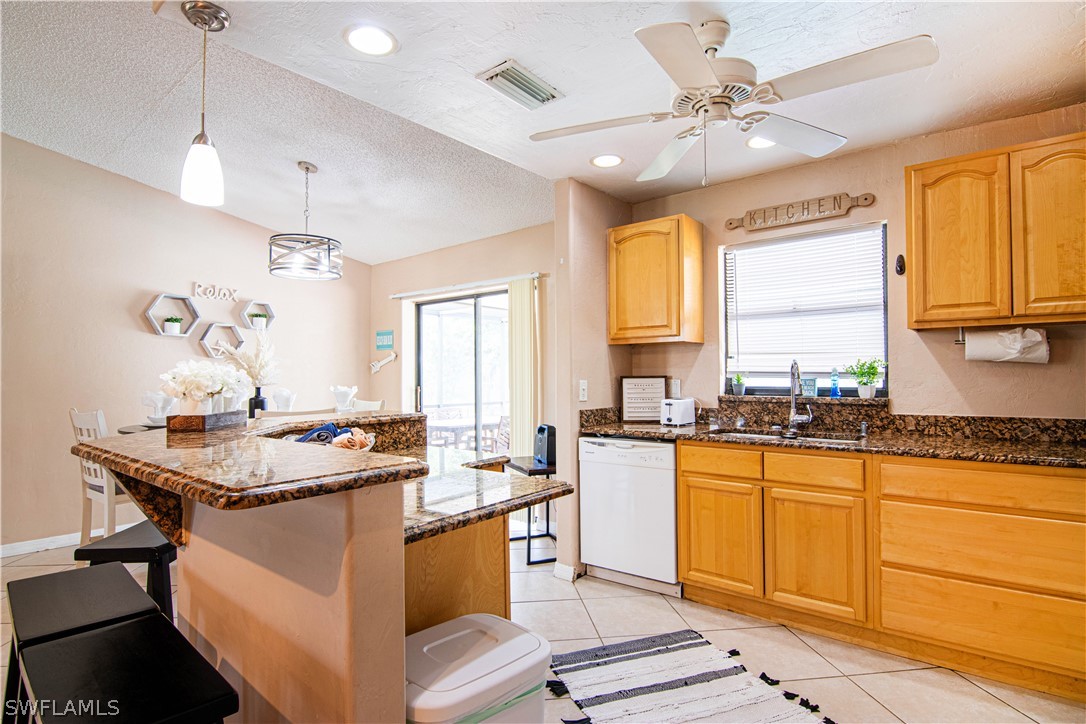
Kitchen with honey-toned cabinets, granite counters, breakfast bar, and adjoining dining area.
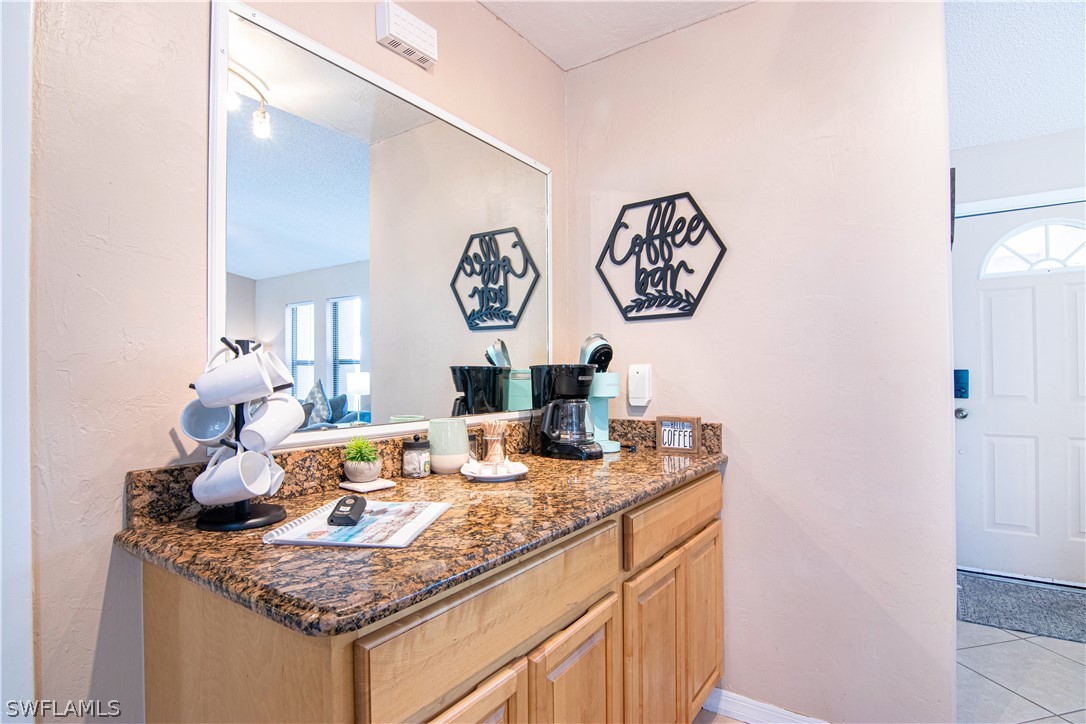
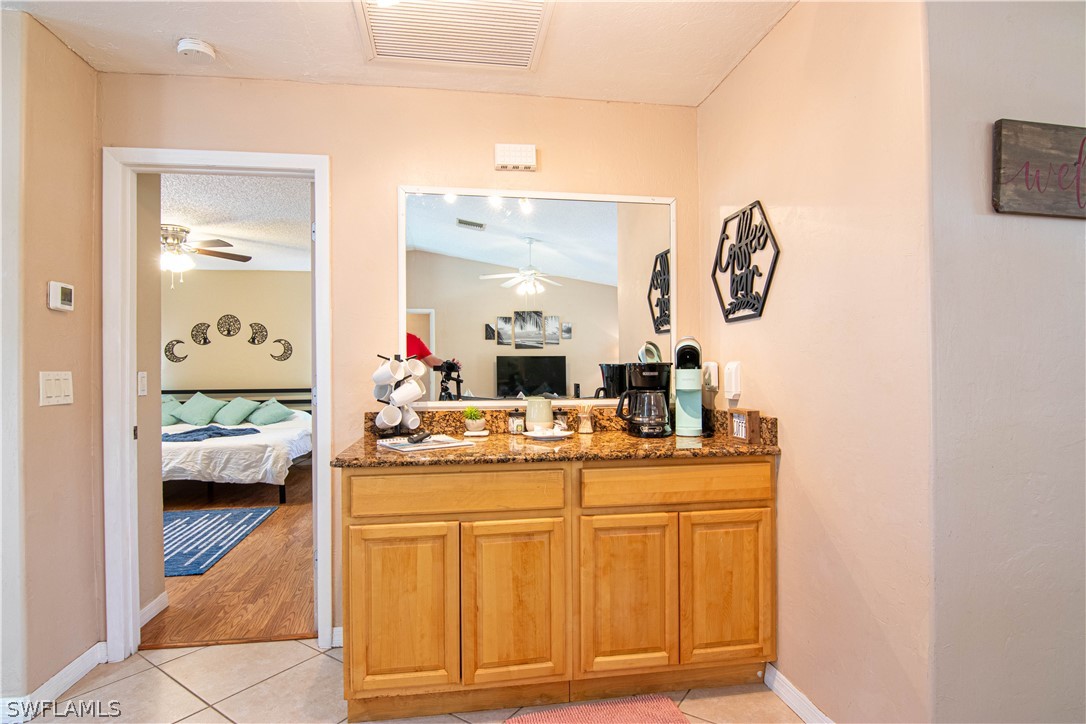
Coffee bar with granite countertop, light wood cabinets, coffee maker, and a large mirror.
Coffee station with granite countertop and maple cabinets beside an open bedroom doorway.
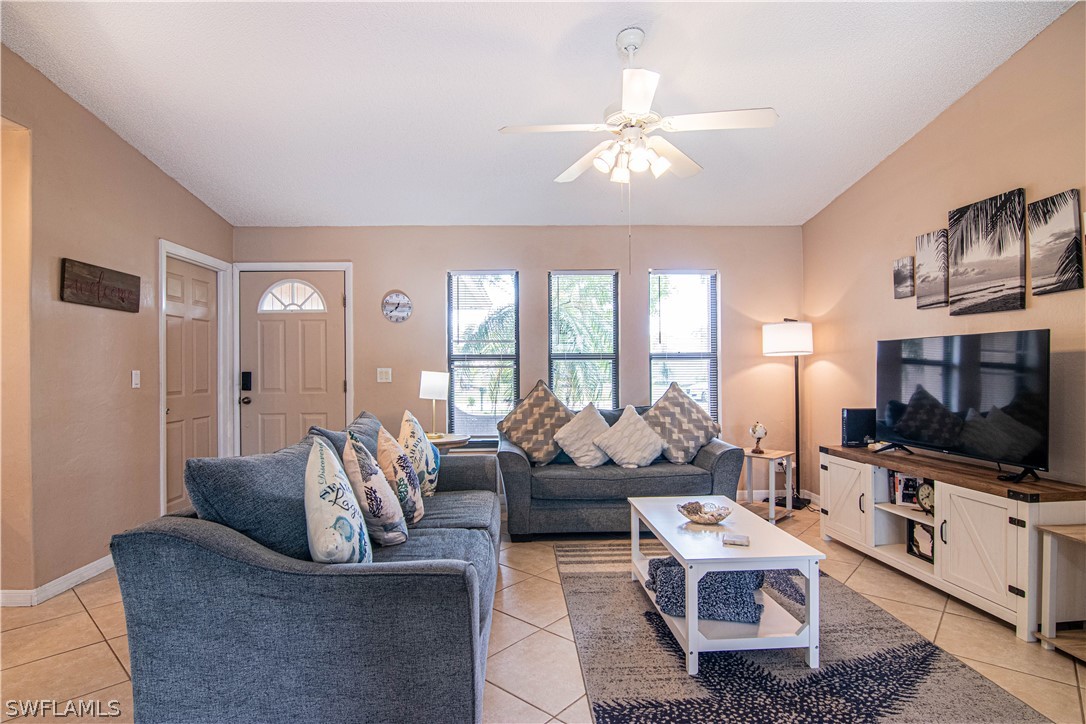
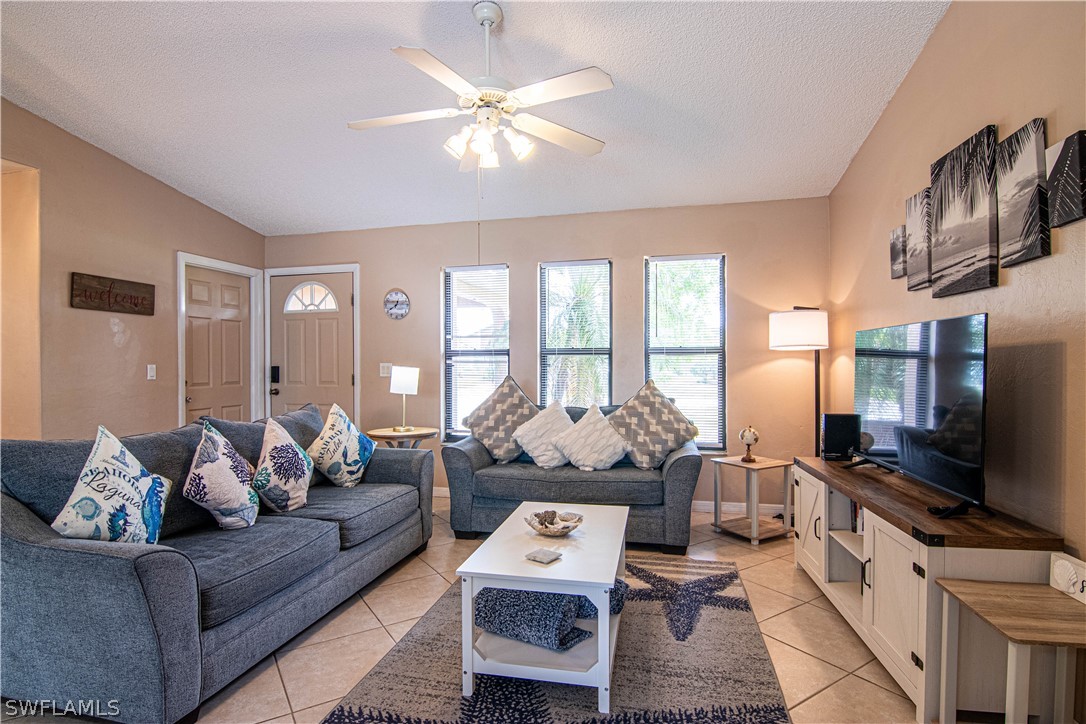
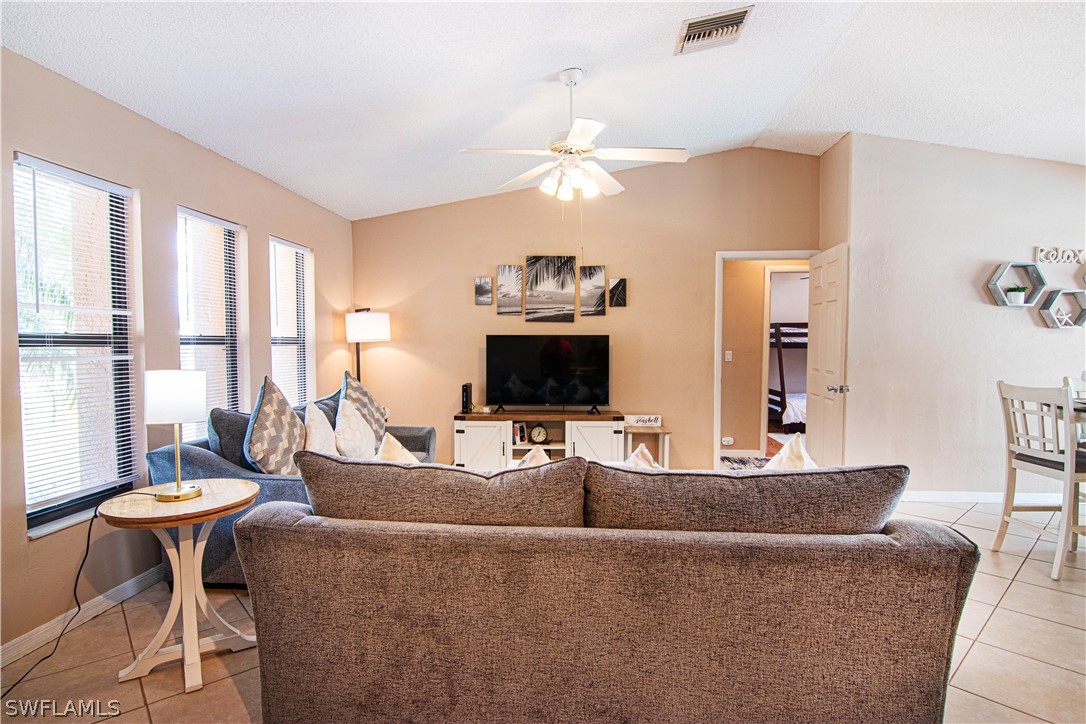
Living room with gray sofas, a ceiling fan, tiled floors, and three windows.
Furnished living room with blue-gray sofas, patterned pillows, and a ceiling fan.
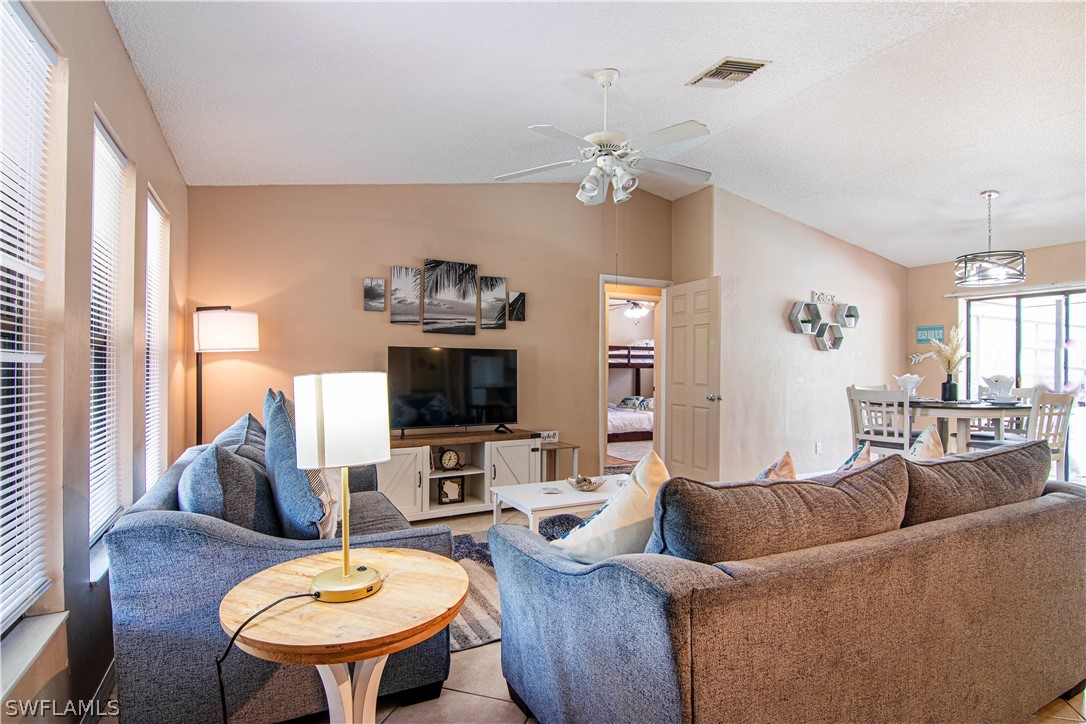
Open-plan living room with blue sofas, a television, ceiling fan, and dining area.
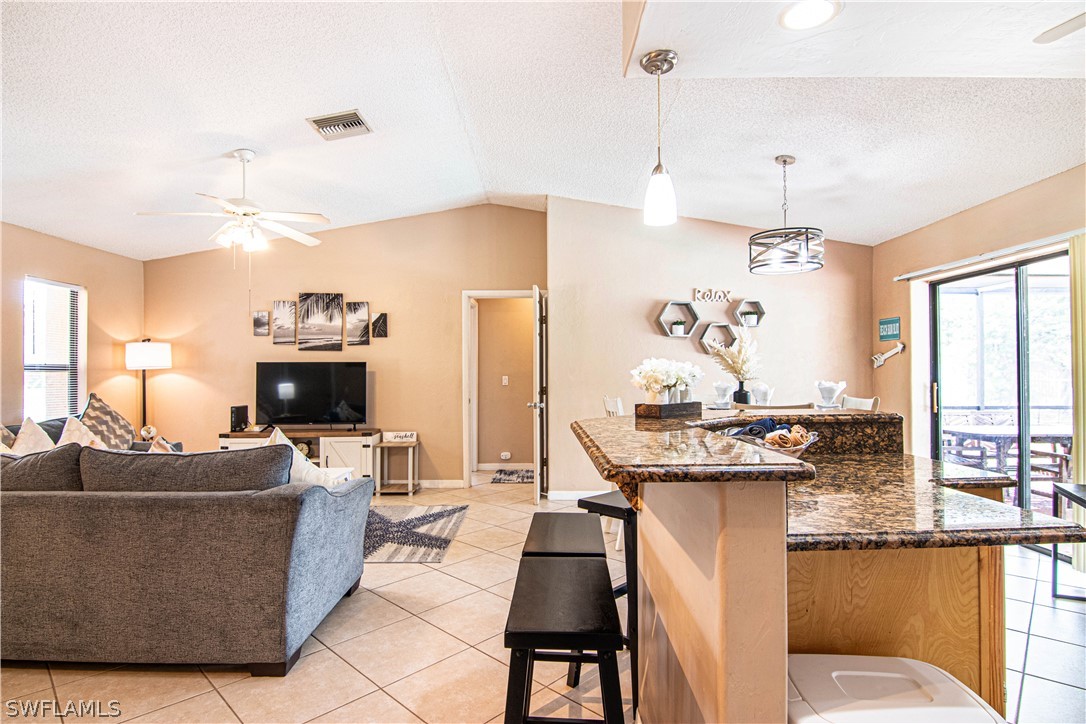
Open-plan living room, dining area, and kitchen with a gray sofa and central island.
Furnished living room with a large sofa, blue armchair, television, and three tall windows.
Open-plan living room and kitchen with a gray sectional, granite island, and sliding doors to a patio.
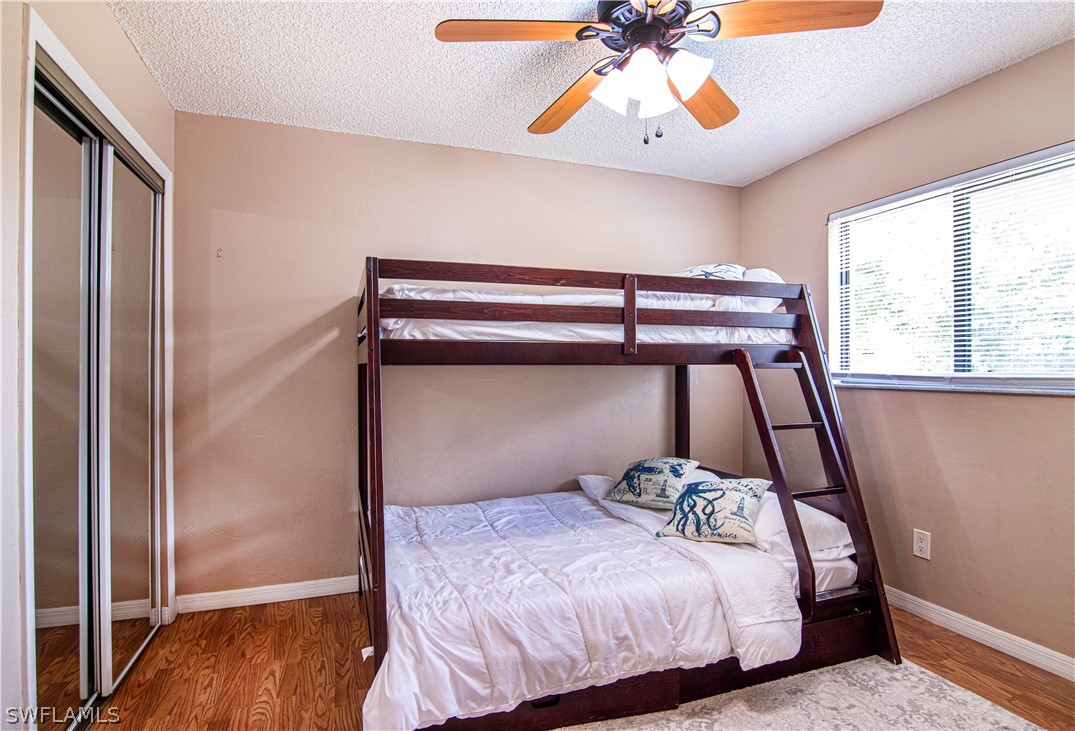
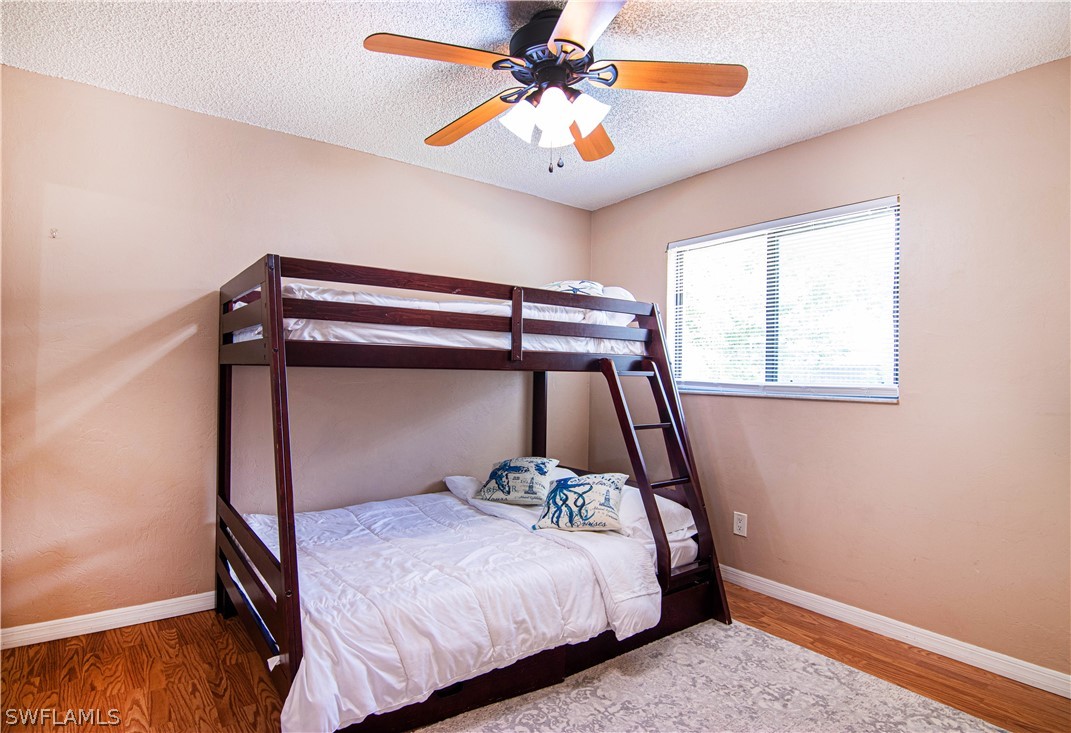
Bedroom with a dark wood bunk bed, white bedding, and mirrored closet doors.
Bedroom with a dark wood bunk bed, white bedding, ceiling fan, and bright window.
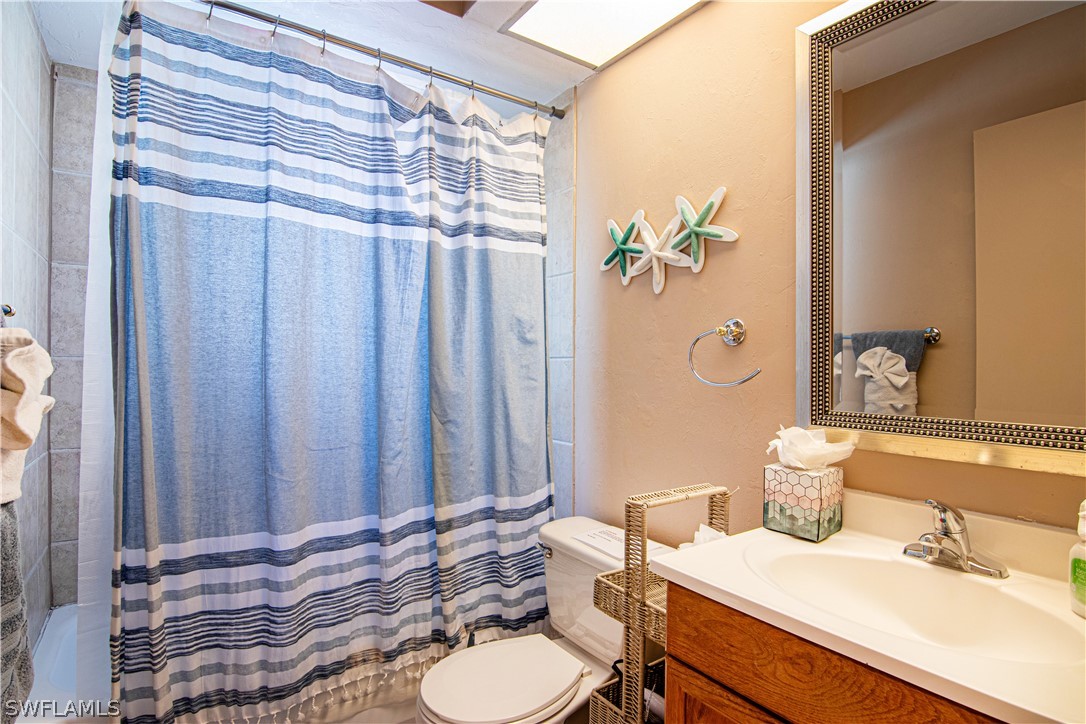
Bathroom with a striped blue shower curtain, wood vanity, and coastal starfish wall decor.
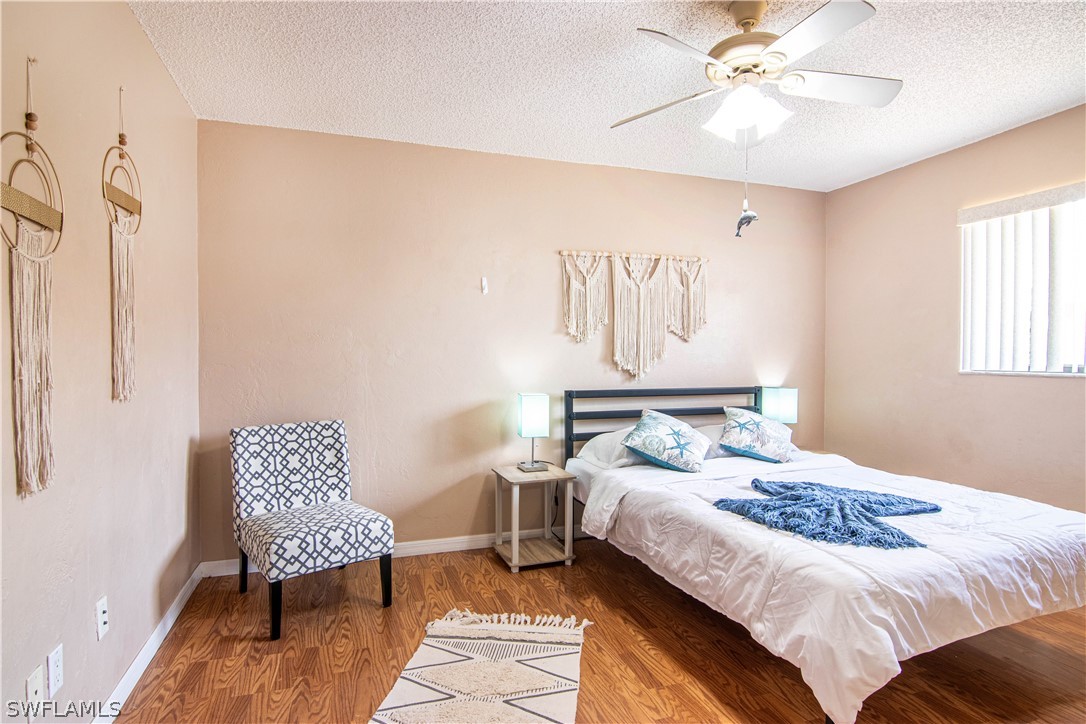
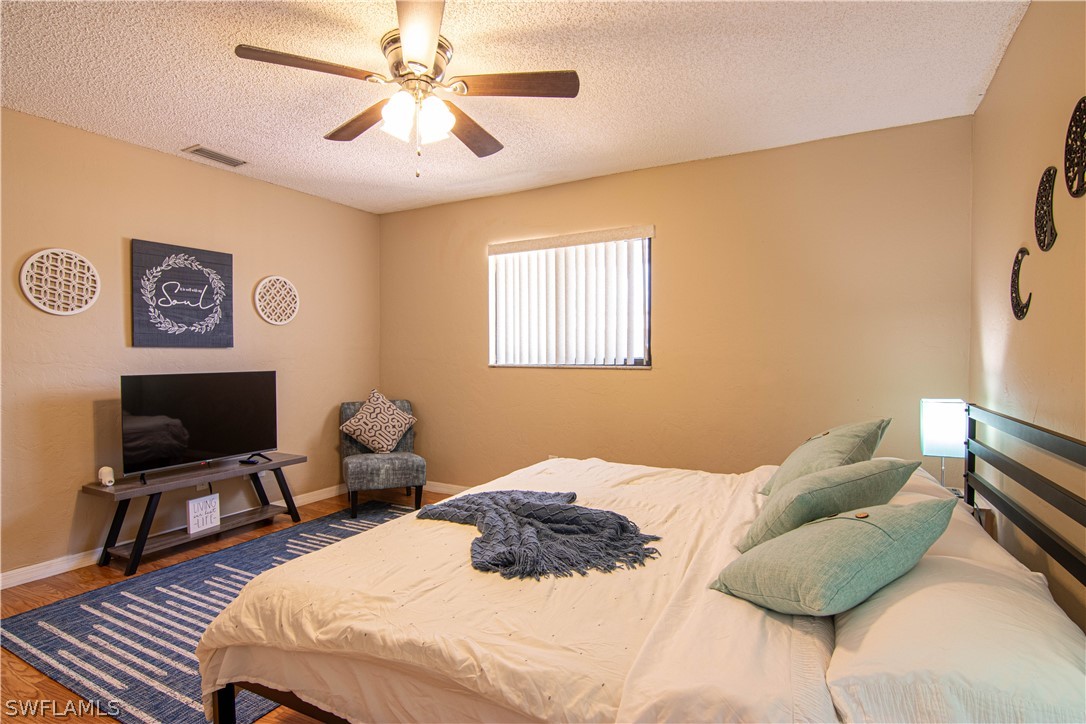
Furnished bedroom with a white bed, patterned accent chair, and wood-look flooring.
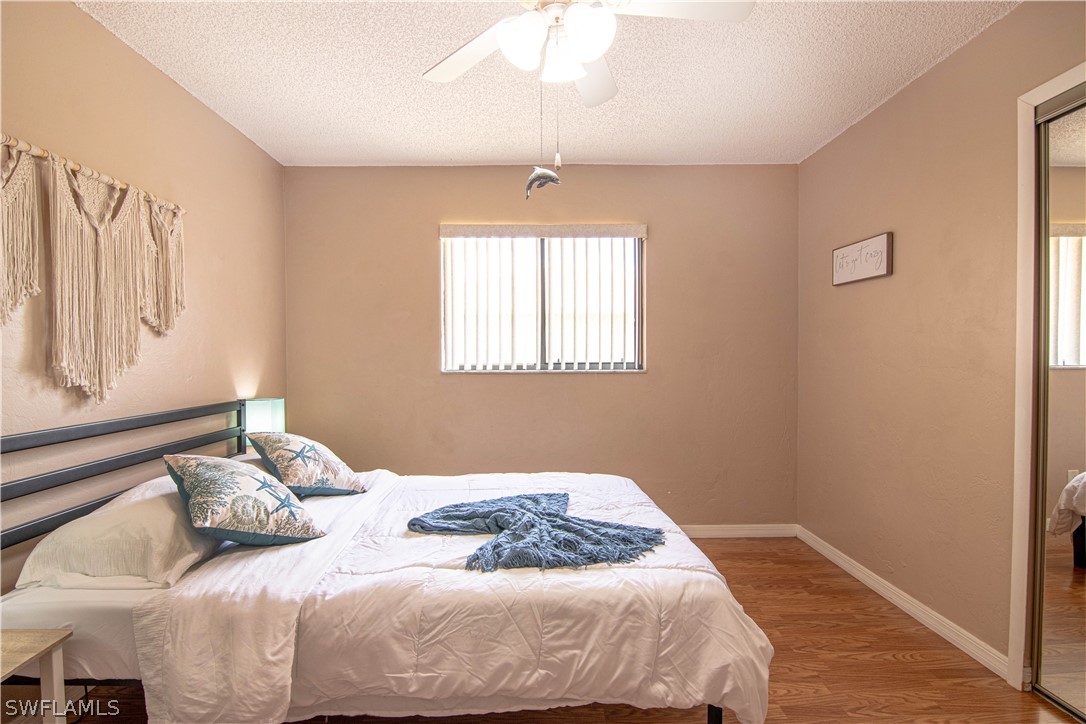
Furnished bedroom with a white bed, blue throw, patterned pillows, and mirrored closet door.
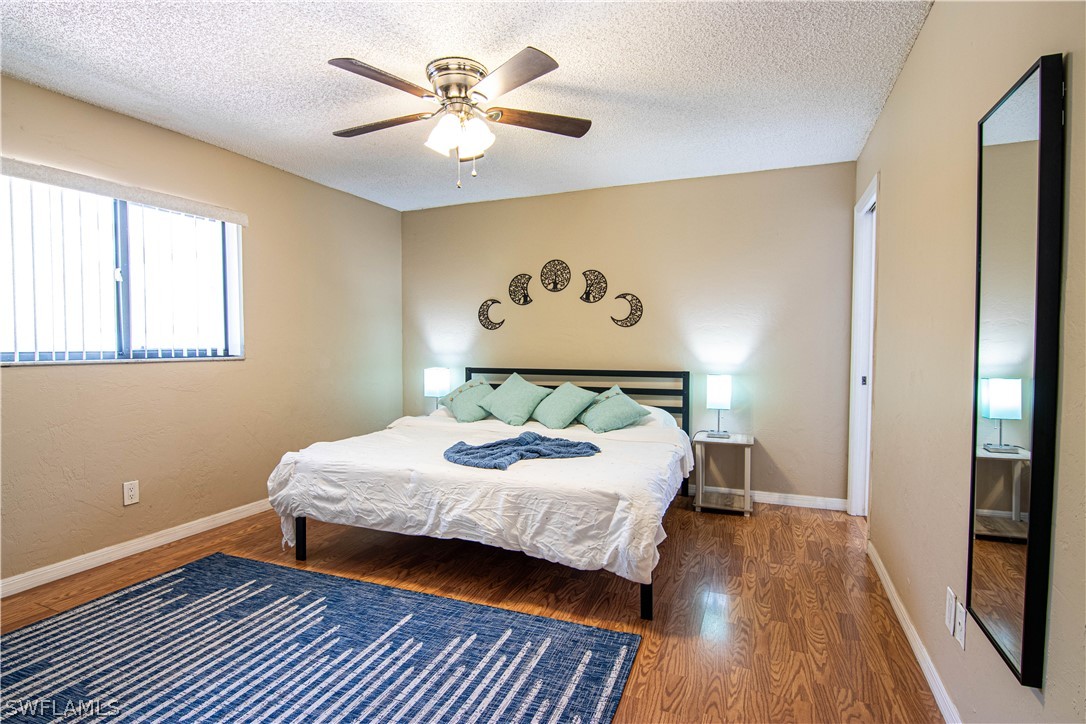
Furnished bedroom with a large bed, moon-phase wall decor, ceiling fan, and blue patterned rug.
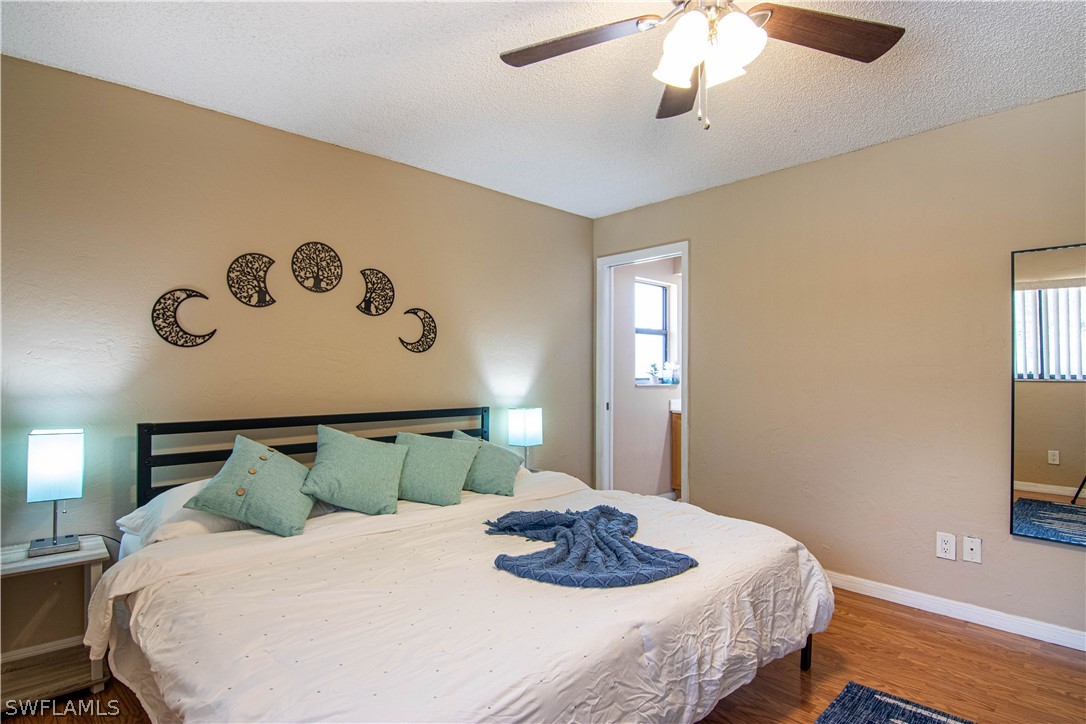
Furnished bedroom with a large bed, aqua pillows, moon-phase wall decor, and hardwood floors.
Furnished bedroom with a white bed, pale green pillows, blue striped rug, and ceiling fan.
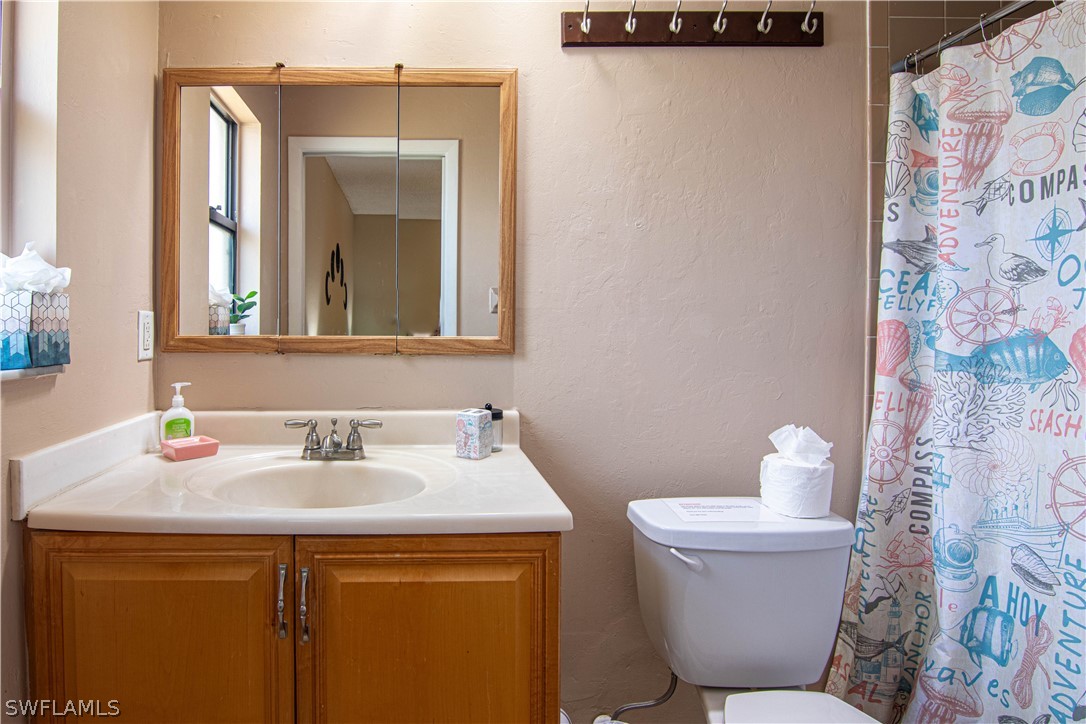
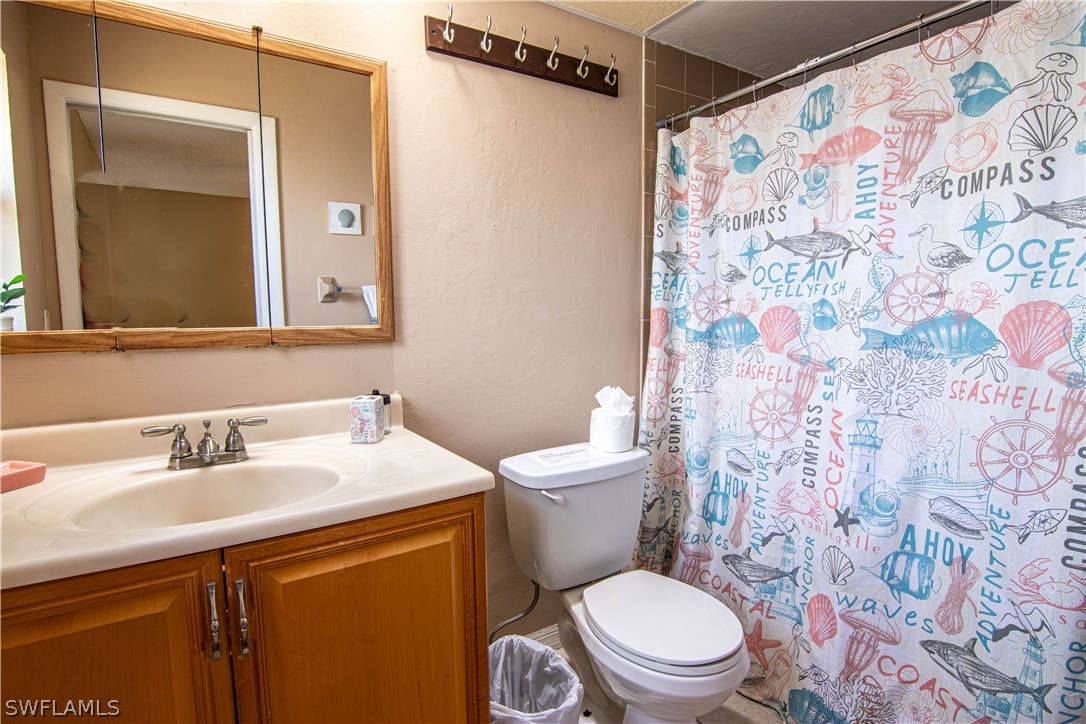
Bathroom with a wood vanity and mirror beside a toilet and nautical-print shower curtain.
Bathroom with a wood vanity, white toilet, and colorful ocean-themed shower curtain.
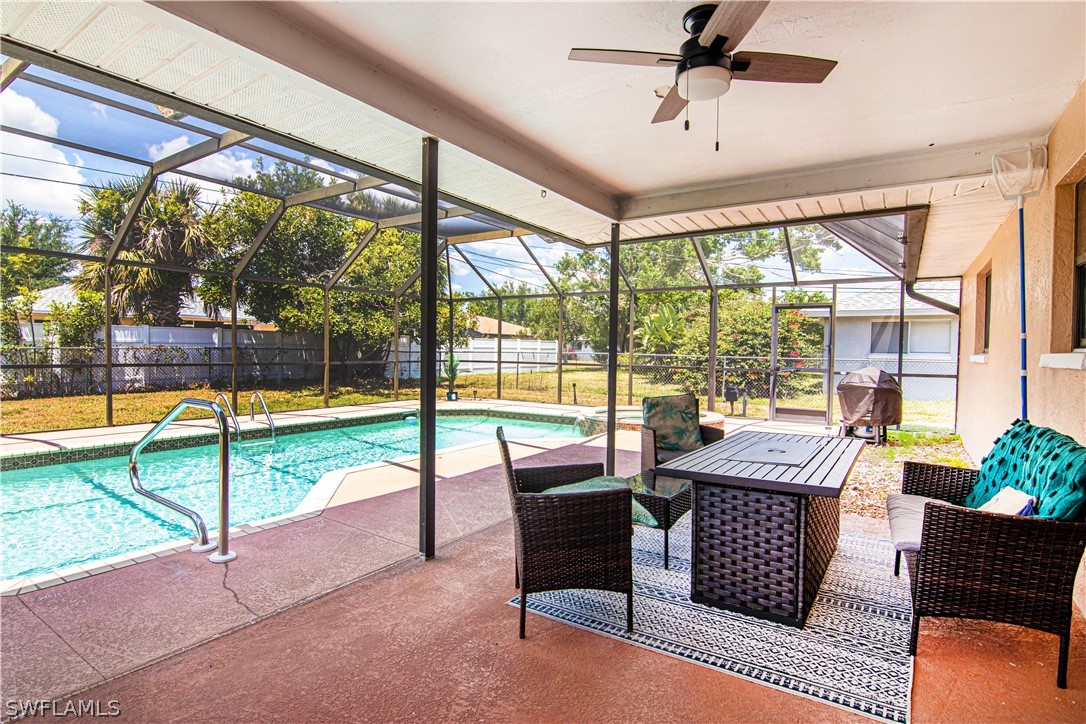
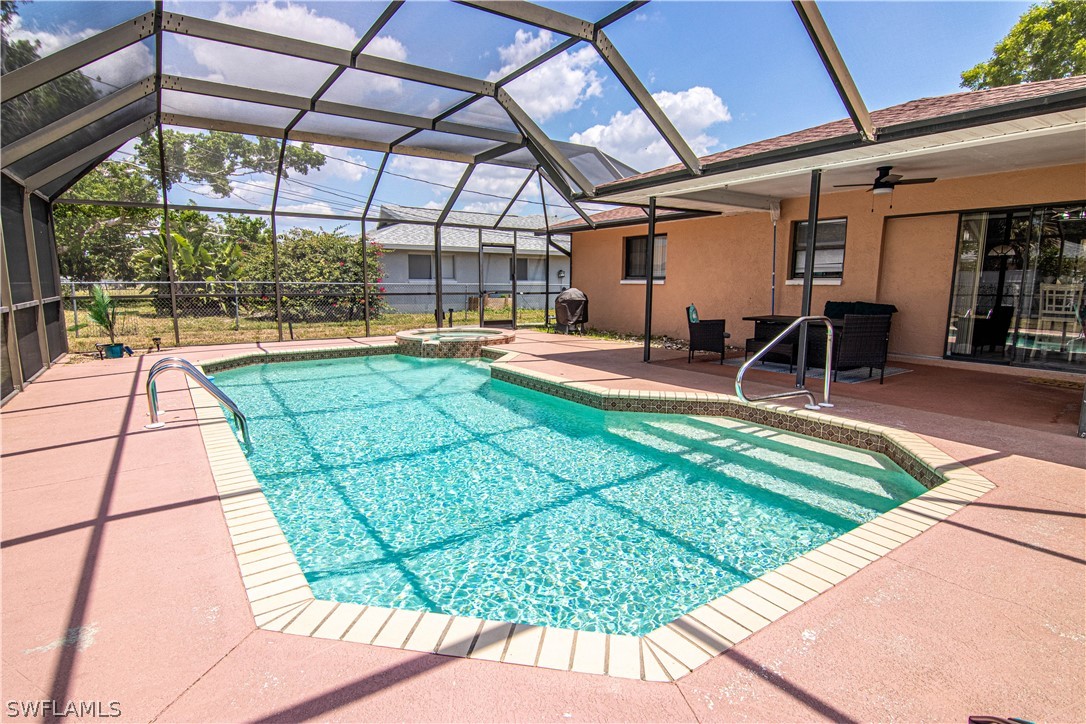
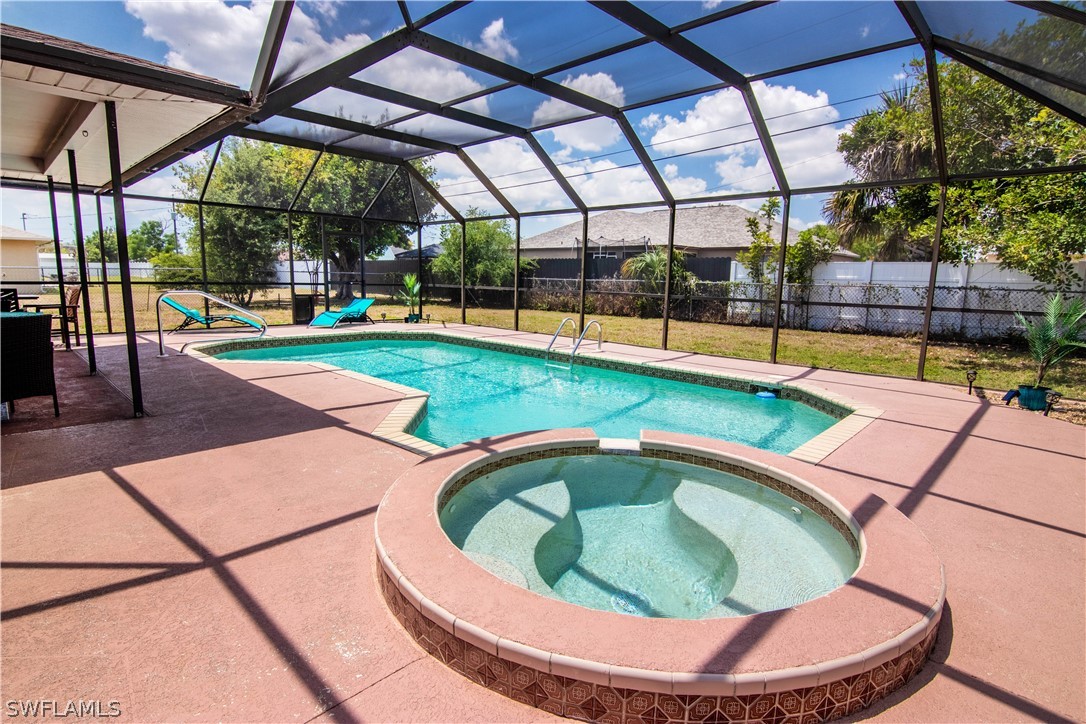
Screened lanai with a swimming pool and wicker patio furniture.
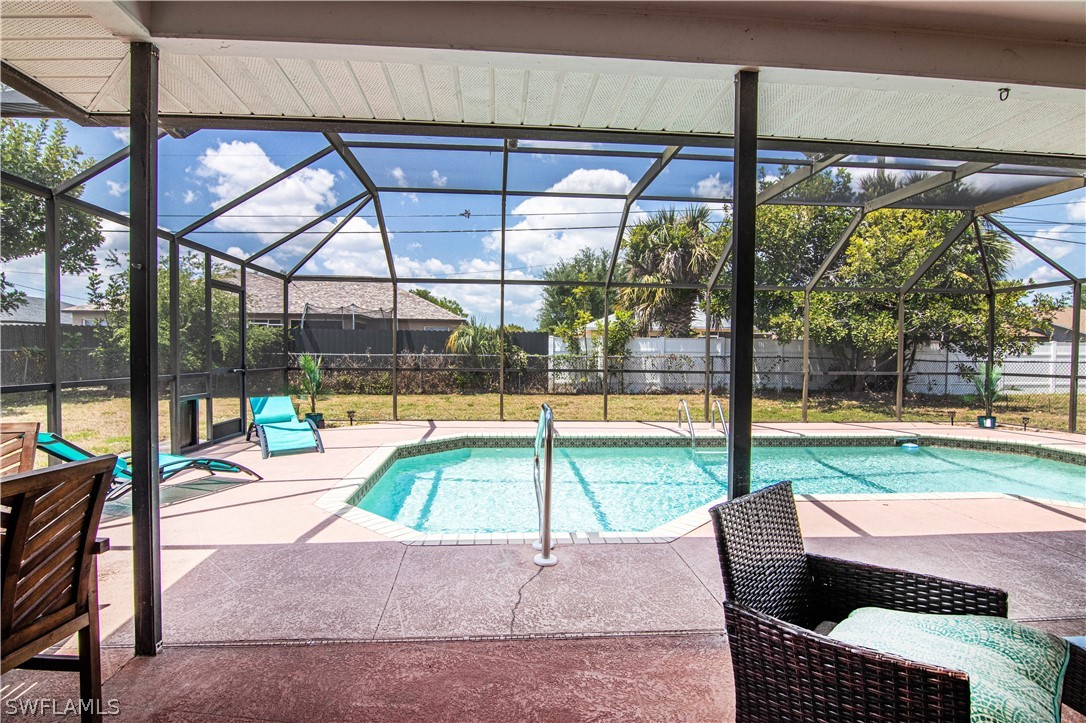
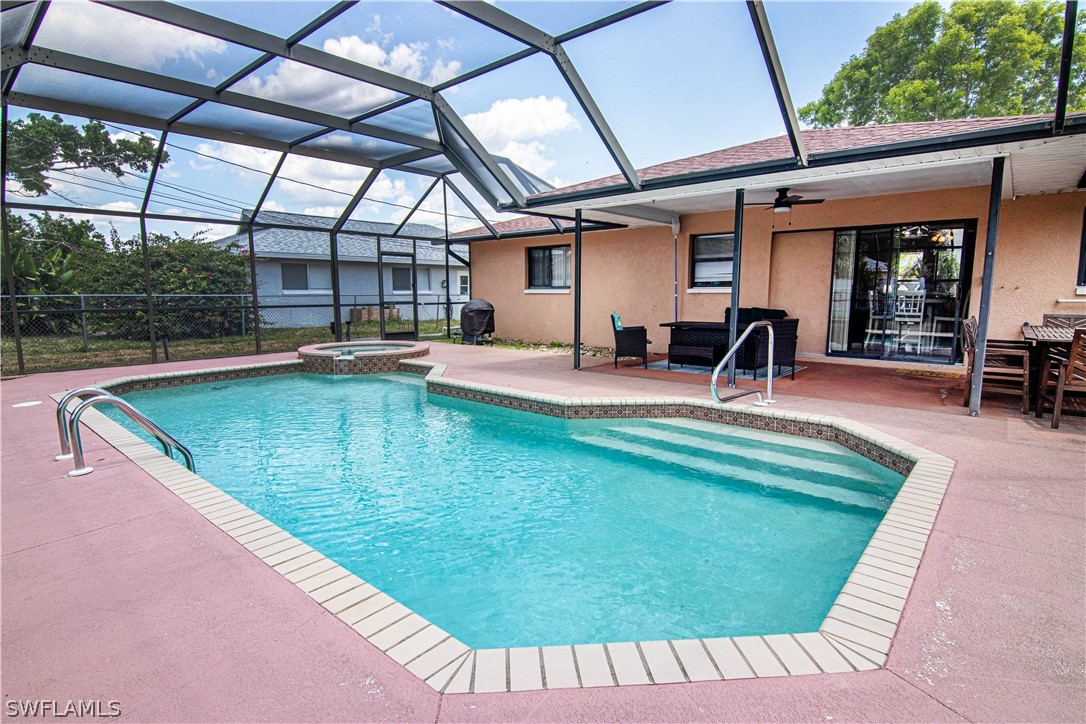
Swimming pool beneath a screened lanai, with a wide patio and wicker seating.
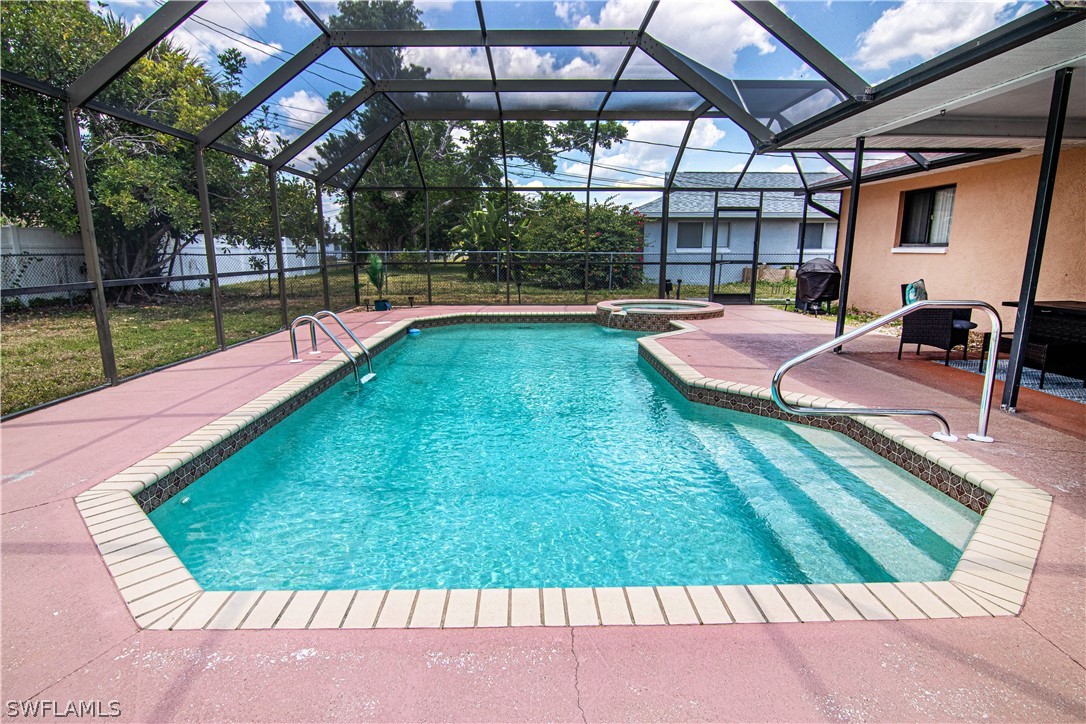
Screened-in backyard pool with an attached spa, pink patio, and outdoor seating.
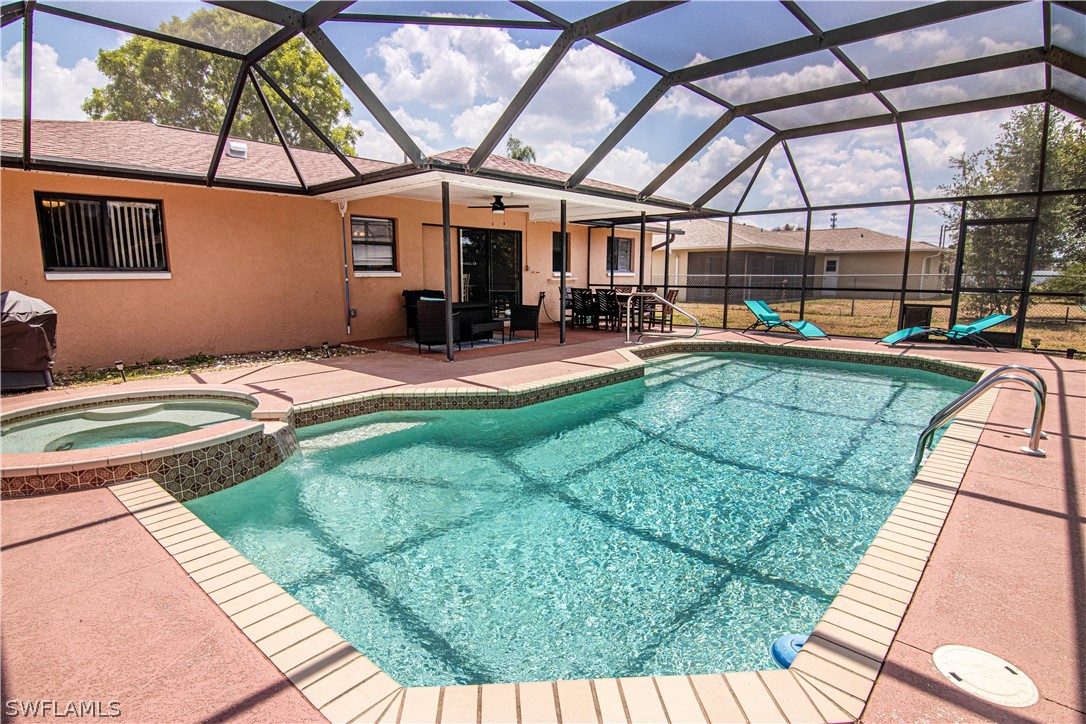
Screened backyard pool and raised spa beside a covered lanai with patio seating.
Swimming pool beneath a screened enclosure beside a covered lanai with patio seating.
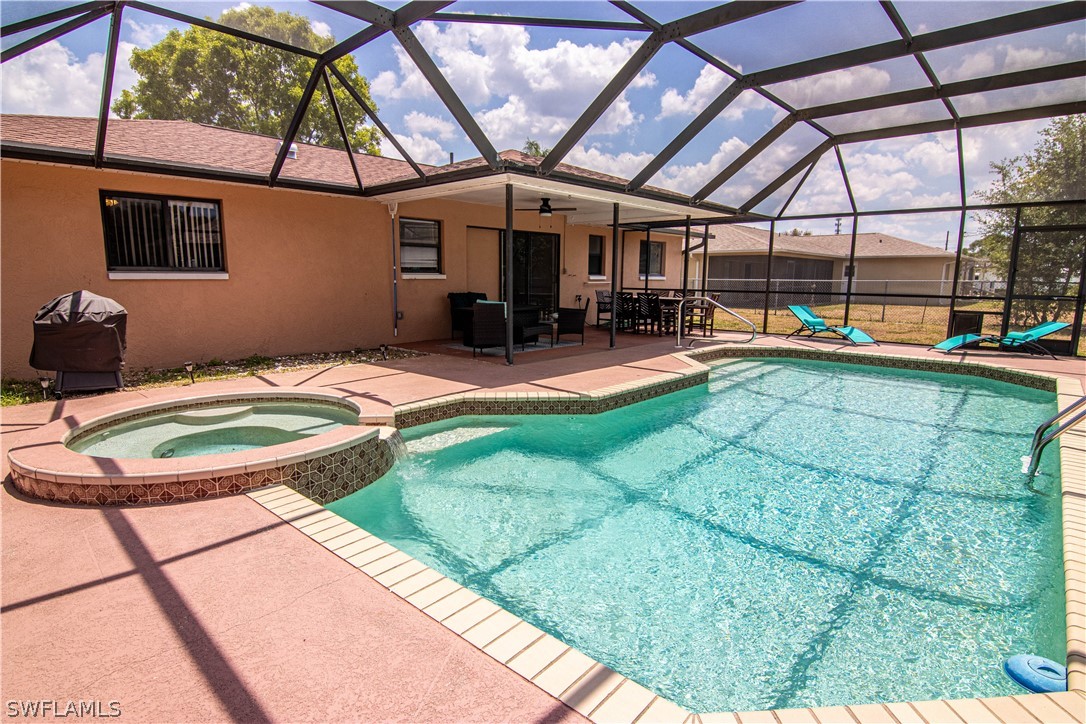
Screened backyard pool and attached spa beside a peach stucco home, with outdoor seating.
Backyard swimming pool and attached spa beneath a screened enclosure, with patio seating and loungers.
Screened pool and round spa on a paved deck, with lounge chairs and a fenced yard.
Single-story home with a red tile roof, attached two-car garage, and large front-yard tree.
Tan single-story home with a two-car garage, broad driveway, and large tree in front.
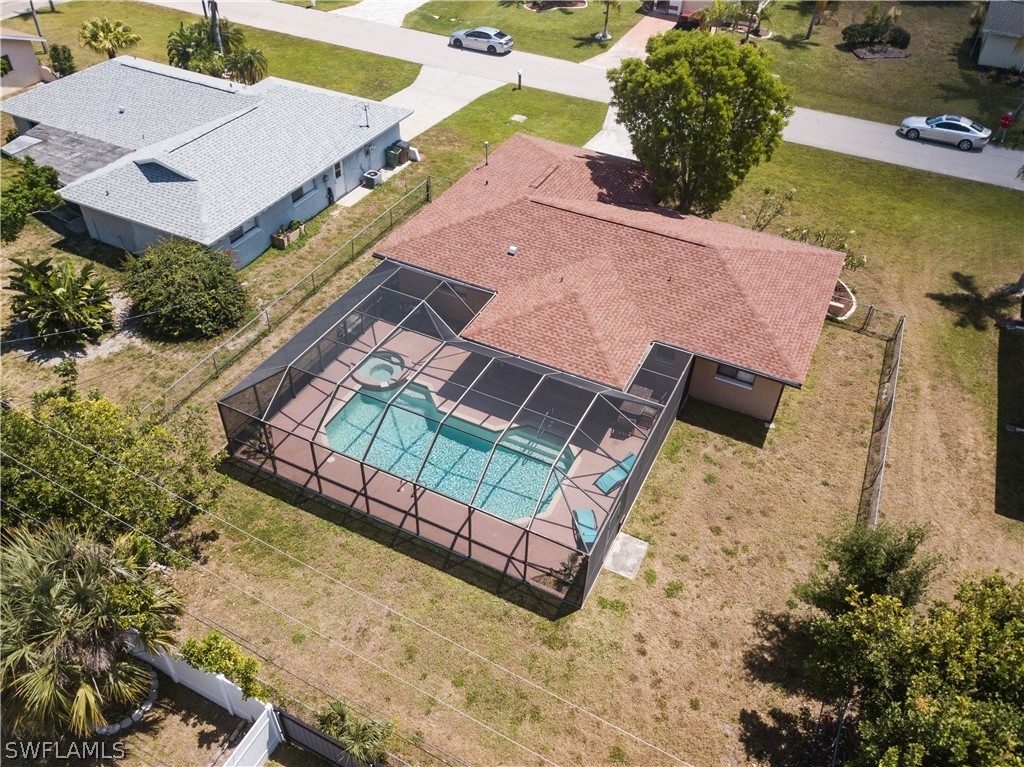
Aerial view of a home with a screened pool, circular spa, and lounge chairs.
SEE ALL PHOTOS
Single-story peach home with a double garage, wide driveway, and large tree in the front yard.
Kitchen with honey-colored cabinets, granite breakfast bar, black stools, and sliding glass doors.
Kitchen with honey-toned cabinets, granite counters, breakfast bar, and adjoining dining area.
Coffee bar with granite countertop, light wood cabinets, coffee maker, and a large mirror.
Coffee station with granite countertop and maple cabinets beside an open bedroom doorway.
Living room with gray sofas, a ceiling fan, tiled floors, and three windows.
Furnished living room with blue-gray sofas, patterned pillows, and a ceiling fan.
Open-plan living room with blue sofas, a television, ceiling fan, and dining area.
Open-plan living room, dining area, and kitchen with a gray sofa and central island.
Furnished living room with a large sofa, blue armchair, television, and three tall windows.
Open-plan living room and kitchen with a gray sectional, granite island, and sliding doors to a patio.
Bedroom with a dark wood bunk bed, white bedding, and mirrored closet doors.
Bedroom with a dark wood bunk bed, white bedding, ceiling fan, and bright window.
Bathroom with a striped blue shower curtain, wood vanity, and coastal starfish wall decor.
Furnished bedroom with a white bed, patterned accent chair, and wood-look flooring.
Furnished bedroom with a white bed, blue throw, patterned pillows, and mirrored closet door.
Furnished bedroom with a large bed, moon-phase wall decor, ceiling fan, and blue patterned rug.
Furnished bedroom with a large bed, aqua pillows, moon-phase wall decor, and hardwood floors.
Furnished bedroom with a white bed, pale green pillows, blue striped rug, and ceiling fan.
Bathroom with a wood vanity and mirror beside a toilet and nautical-print shower curtain.
Bathroom with a wood vanity, white toilet, and colorful ocean-themed shower curtain.
Screened lanai with a swimming pool and wicker patio furniture.
Swimming pool beneath a screened lanai, with a wide patio and wicker seating.
Screened-in backyard pool with an attached spa, pink patio, and outdoor seating.
Screened backyard pool and raised spa beside a covered lanai with patio seating.
Swimming pool beneath a screened enclosure beside a covered lanai with patio seating.
Screened backyard pool and attached spa beside a peach stucco home, with outdoor seating.
Backyard swimming pool and attached spa beneath a screened enclosure, with patio seating and loungers.
Screened pool and round spa on a paved deck, with lounge chairs and a fenced yard.
Single-story home with a red tile roof, attached two-car garage, and large front-yard tree.
Tan single-story home with a two-car garage, broad driveway, and large tree in front.
Aerial view of a home with a screened pool, circular spa, and lounge chairs.
Sold

704 SE 11th PL

704 SE 11th PL, Cape Coral, FL 33990

$380,000
SELLER OFFERING A $5,000 CONCESSION FOR THE BUYER AT SUCESSFUL CLOSING! Situated in a tranquil neighborhood, this property includes an inviting HEATED POOL AND SPA! Enjoy the convenience of city water and sewer with fully PAID ASSESSMENTS. The home features a BRAND NEW ROOF, enhancing both its curb appeal and long-term protection. House is being sold fully TURNKEY, ensuring a seamless transition to your new home. This property is conveniently located near City Hall and Cape Coral Hospital, offering easy access to the city's natural beauty, vibrant community, and a multitude of possibilities. Whether you prefer waterfront dining or outdoor adventures, this location provides a diverse range of experiences to suit every preference.

3
beds

2
baths

1,217 Sq.Ft. LIVING AREA

10,018.8 Sq.Ft. lot

Dennis Muchow in a dark suit with his arms crossed.

Dennis Muchow

Features & Amenities

Interior

  • total bedrooms3
  • Total bathrooms2
  • full bathrooms2
  • Flooring Laminate, Tile
  • Fireplace Outside
  • APPLIANCES Dryer, Dishwasher, Freezer, Microwave, Range, Refrigerator, Washer
  • other interior Features Breakfast Bar, Kitchen Island, Living/Dining Room, Shower Only, Separate Shower, Vaulted Ceiling(s), Bar, Split Bedrooms

Area & Lot

  • Status Sold
  • Date Sold June 28, 2024
  • Living Area1,217 Sq.Ft.
  • Total Area1,612 Sq.Ft.
  • Lot Area10,018.8 Sq.Ft.
  • MLS® ID224038370
  • TypeResidential
  • YEAR BUILT1985
  • Architecture StylesRanch, One Story
  • Water FrontageNone

Exterior

  • STORIES1
  • Garage Space2.0
  • water SourceAssessment Paid
  • utilitiesCable Available
  • PoolConcrete, Electric Heat, Heated, In Ground
  • roofShingle
  • lot featuresRectangular Lot
  • parkingAttached, Garage, Garage Door Opener
  • HEAT TYPECentral, Electric
  • AIR CONDITIONINGCentral Air, Electric
  • sewerAssessment Paid
  • HOA AmenitiesNone
  • security FeaturesNone, Smoke Detector(s)
  • other exterior FeaturesFence, Outdoor Grill, Patio, Shutters Manual, Gas Grill, Privacy Wall

Financial

  • Sales Price$380,000
  • Real Estate Tax $5,160/yr

Guiding You Home

Dennis Muchow is a trusted Cape Coral real estate expert, specializing in helping buyers and sellers navigate the local market with confidence and ease.

Follow Me on Instagram