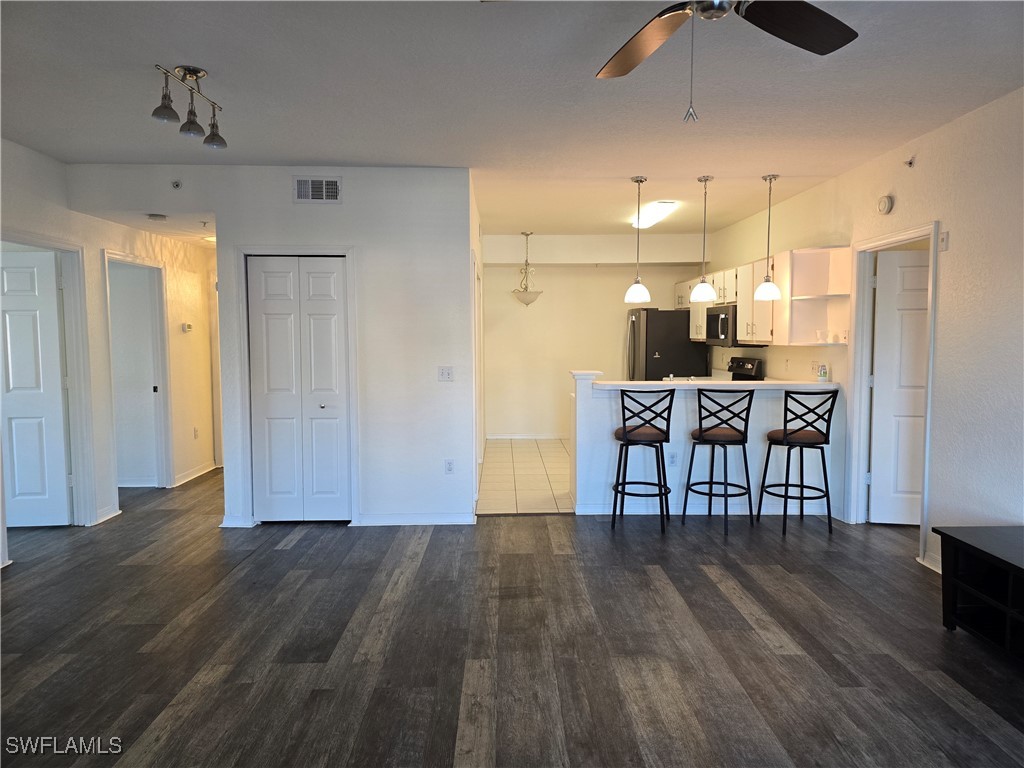
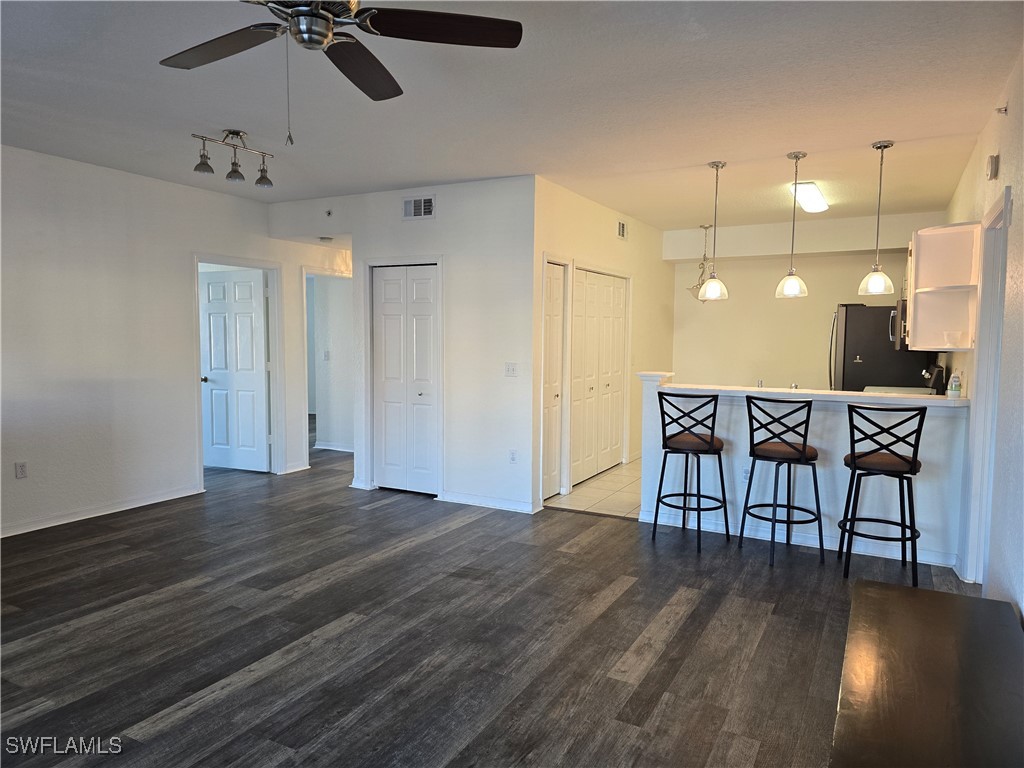
Open living area and kitchen with dark plank flooring, white breakfast bar, and three stools.
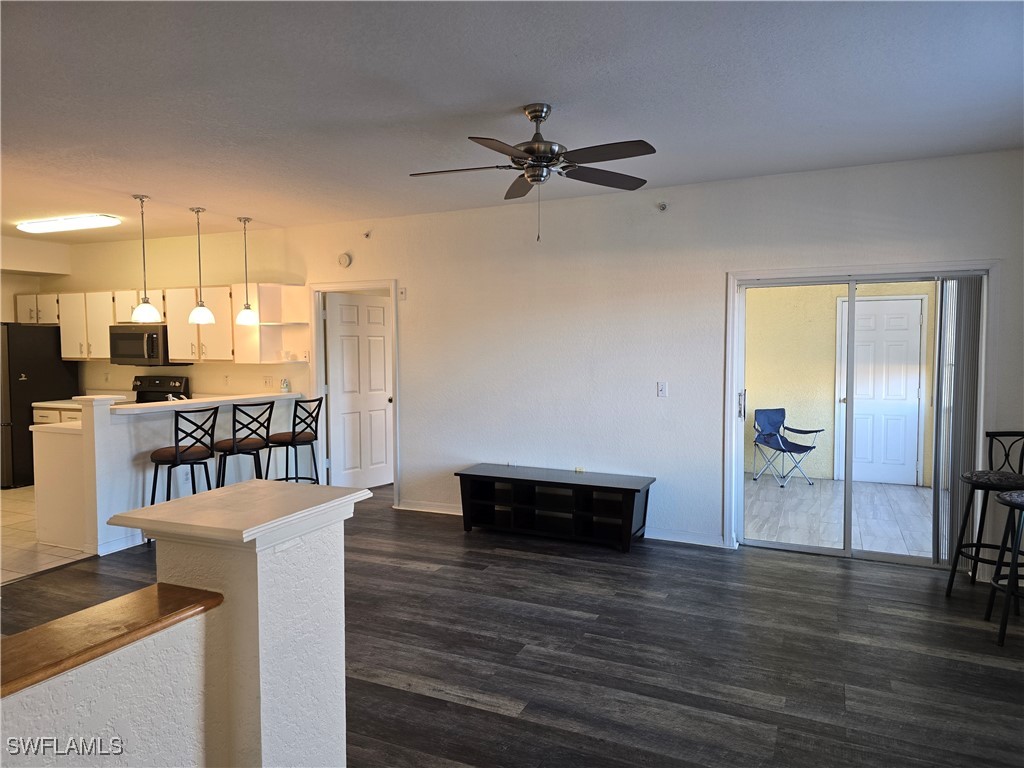
Open-plan living room and kitchen with dark plank flooring, breakfast bar, and sliding glass doors to the lanai.
Open-plan living area and kitchen with dark flooring, white breakfast bar, and three stools.
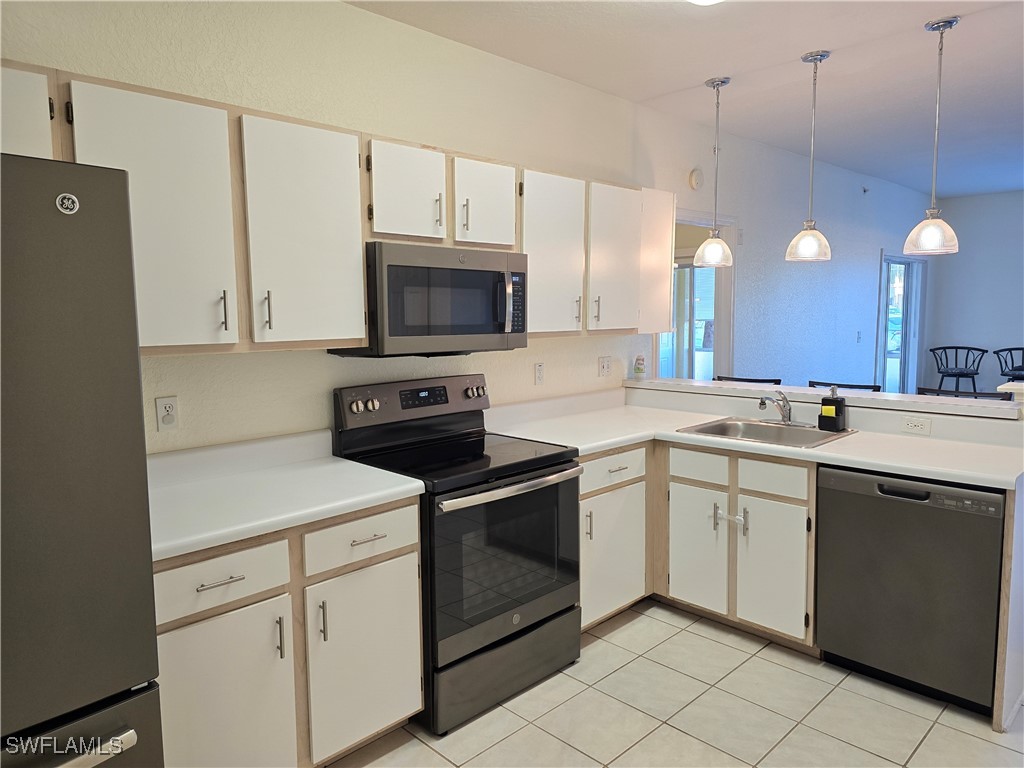
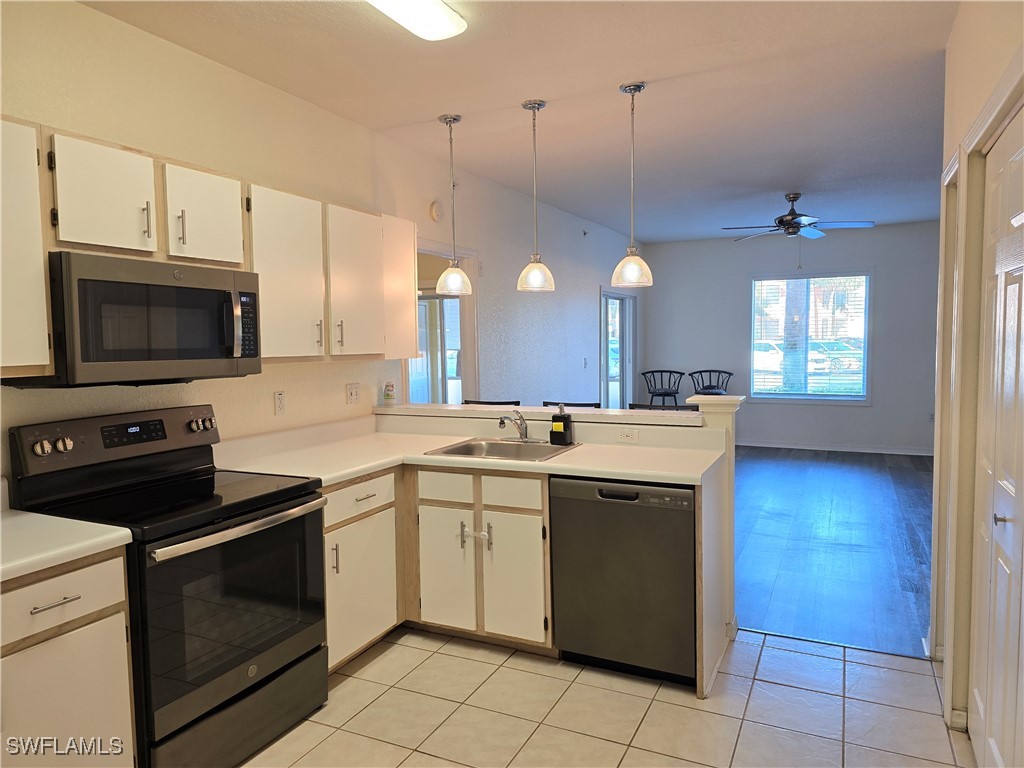
Kitchen with white cabinets, stainless steel appliances, a peninsula sink, and pendant lighting.
Condo kitchen with white cabinets, black appliances, and a counter opening to a wood-floored living area.
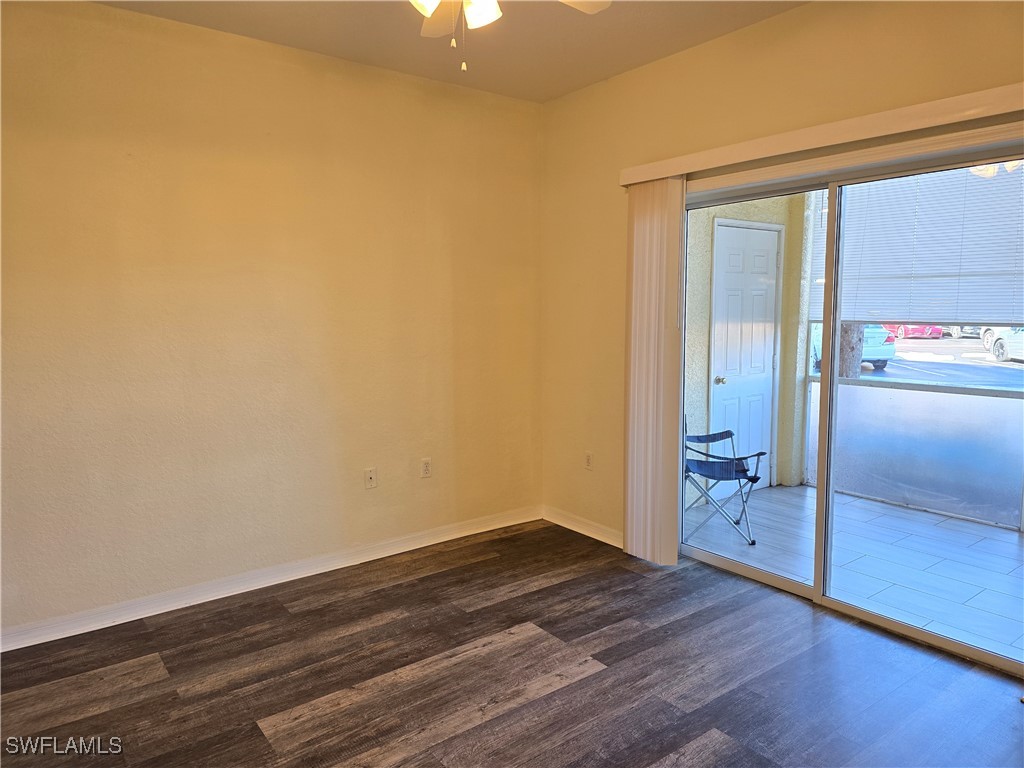
Empty room with dark wood-look flooring and sliding glass doors opening to a tiled patio.
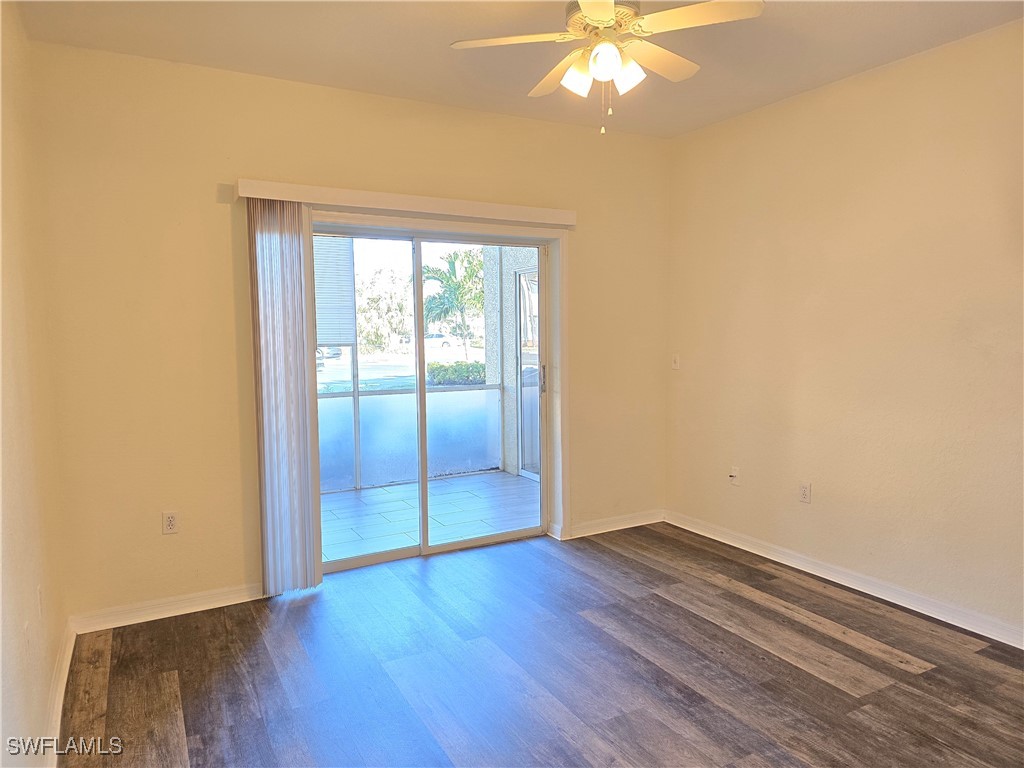
Empty living room with wood-look flooring and sliding glass doors opening to a tiled lanai.
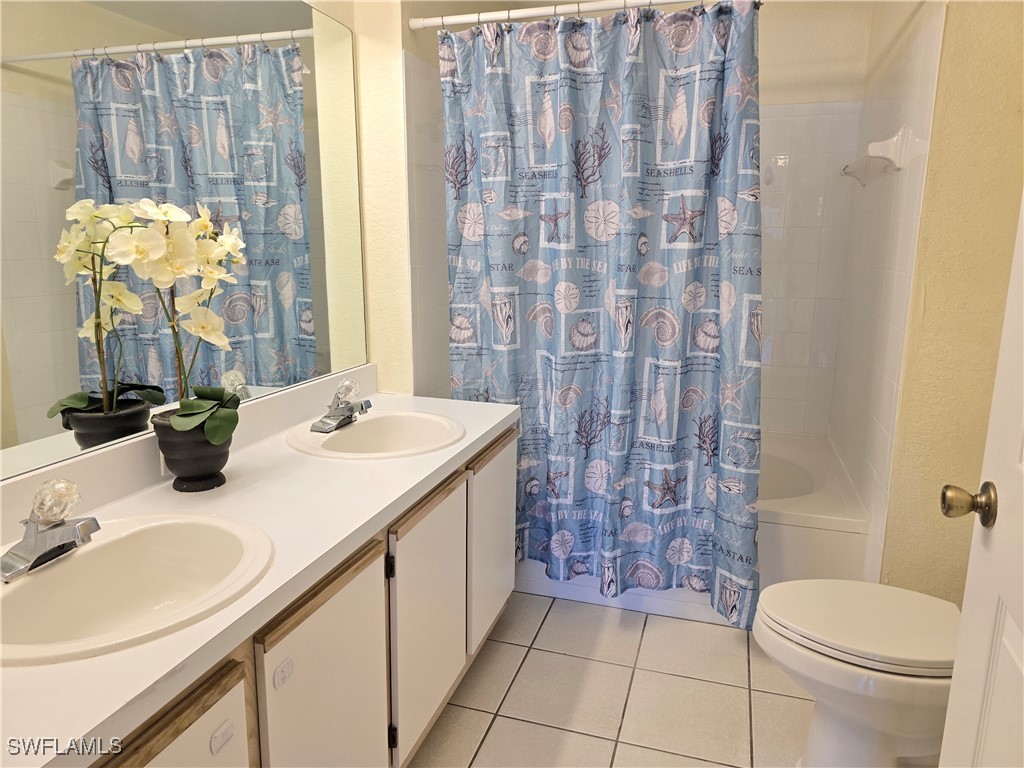
Bathroom with a double-sink vanity, blue seashell shower curtain, bathtub, and potted orchid.
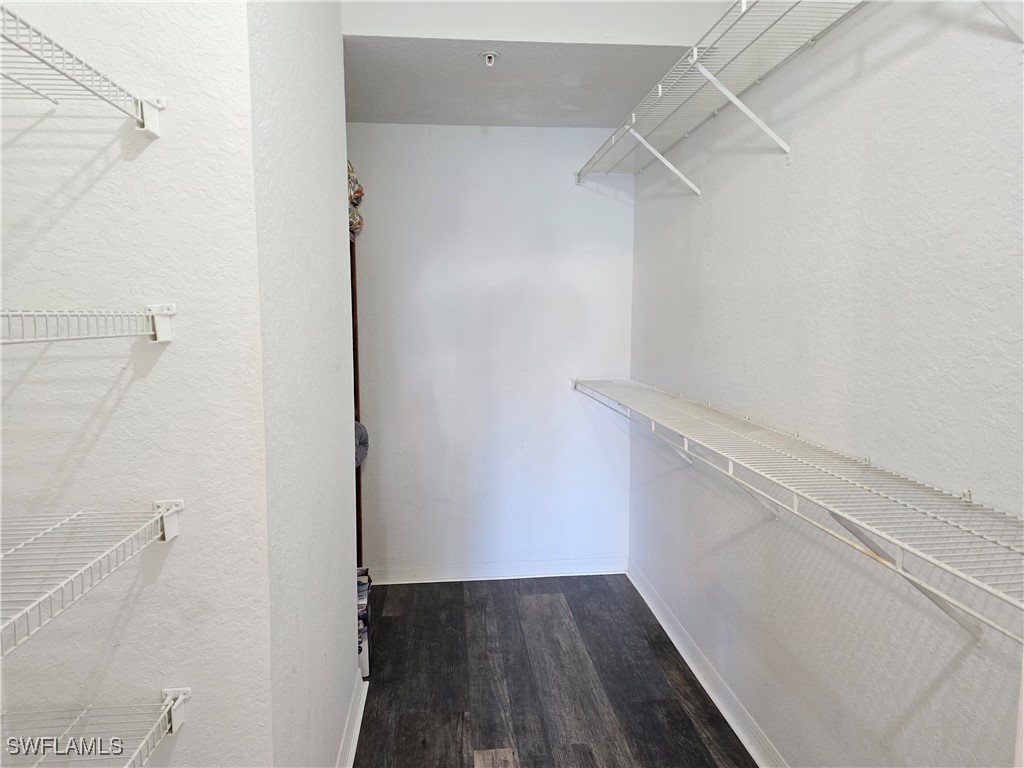
Walk-in closet with white wire shelving on both sides and dark flooring.
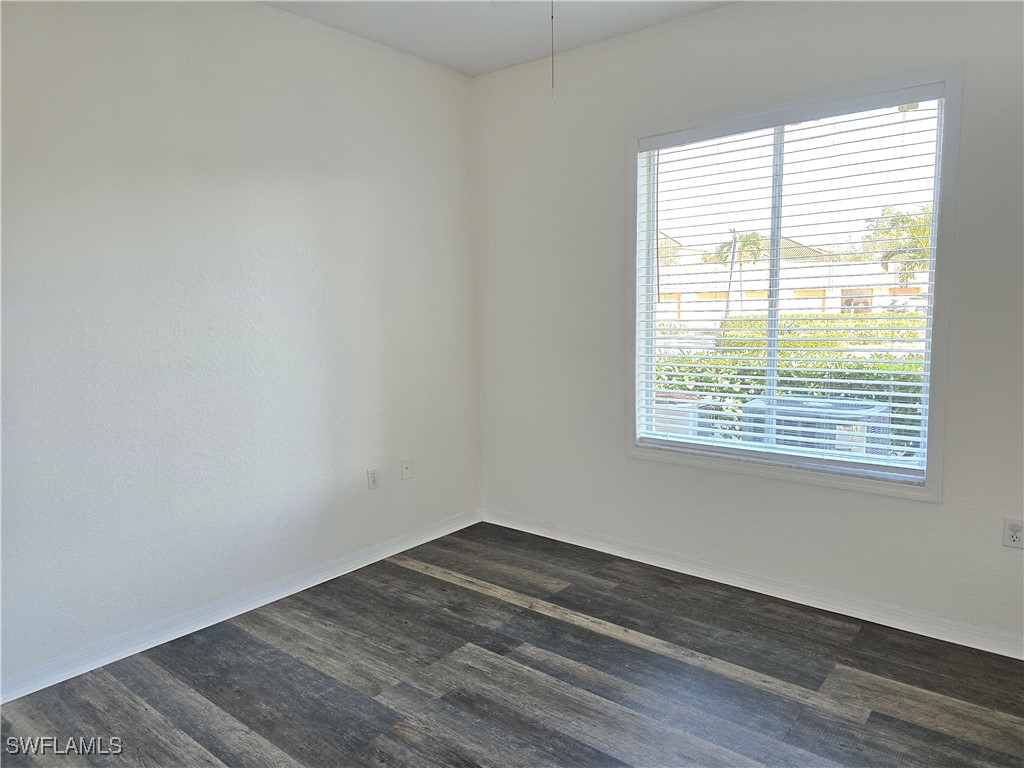
Empty room with dark plank flooring and a large window with white blinds.
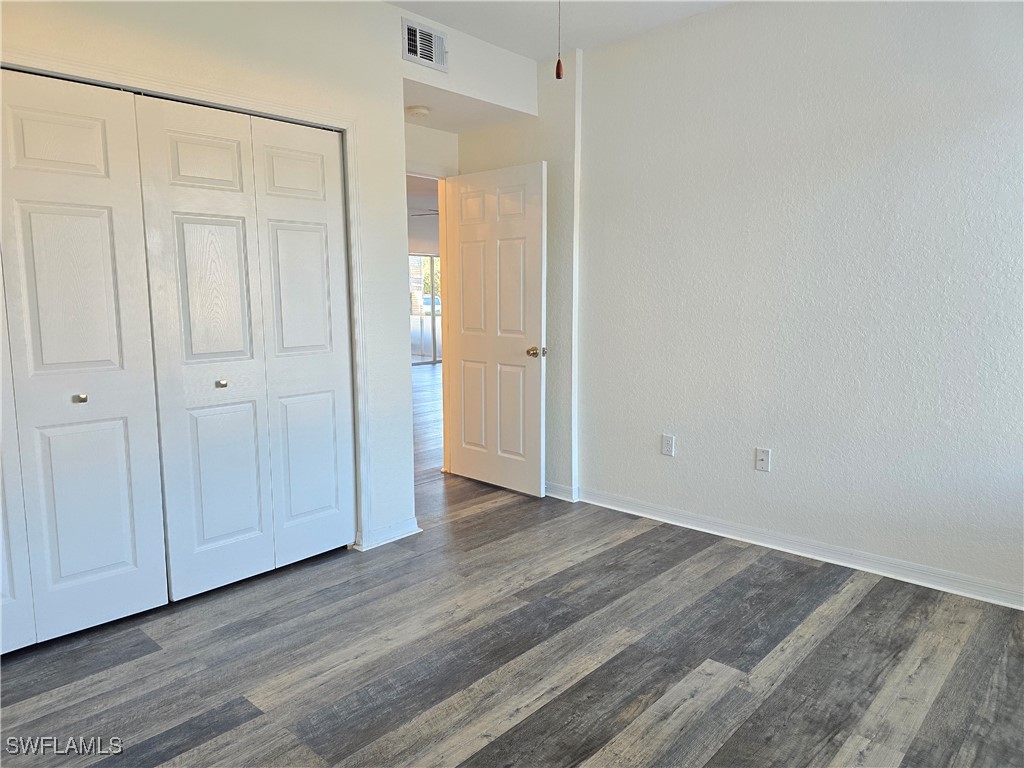
Empty bedroom with gray plank flooring, a large white closet, and an open doorway.
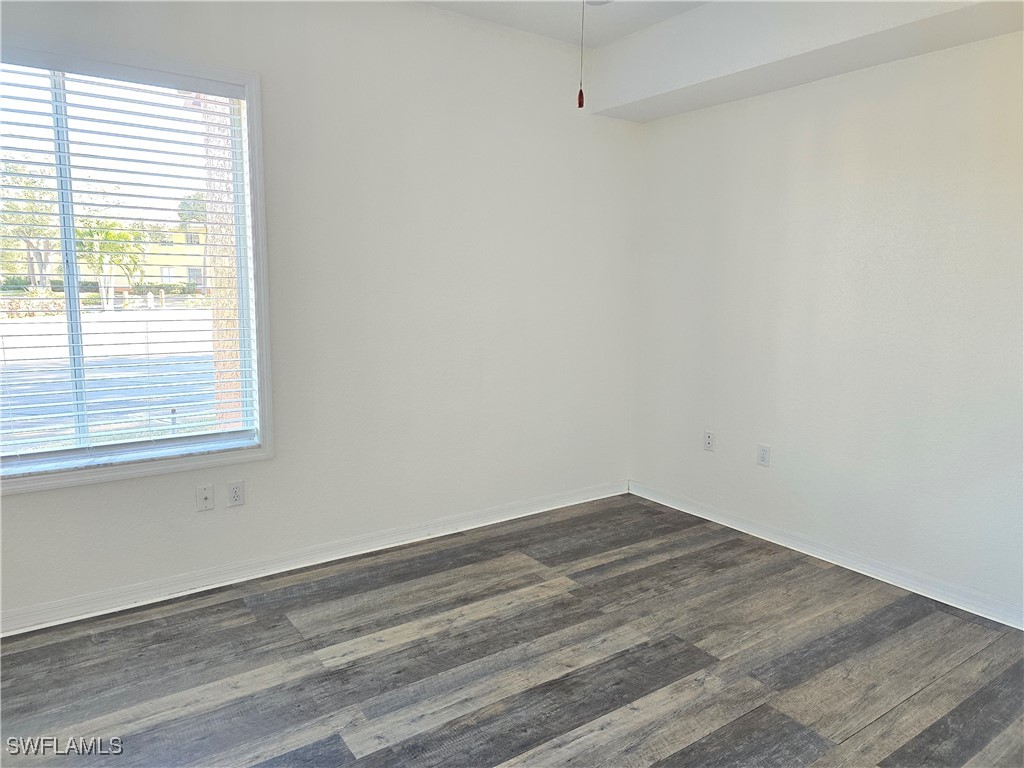
Empty room with gray-brown plank flooring and a large window with blinds.
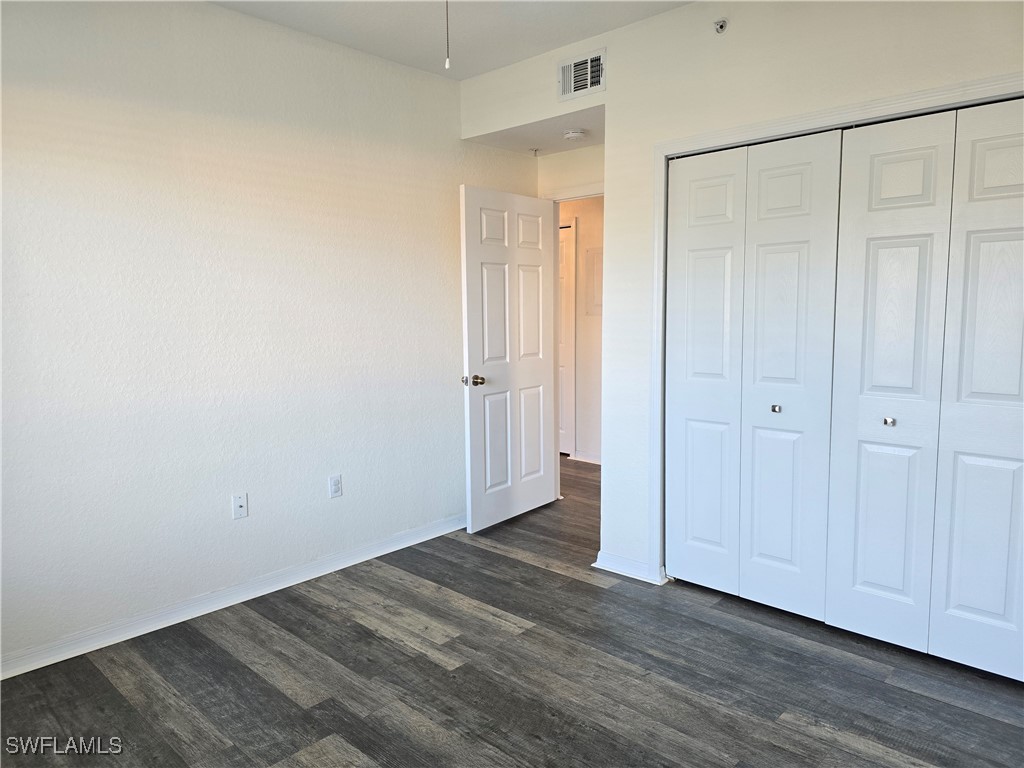
Empty room with gray wood-look flooring, white closet doors, and an open doorway.
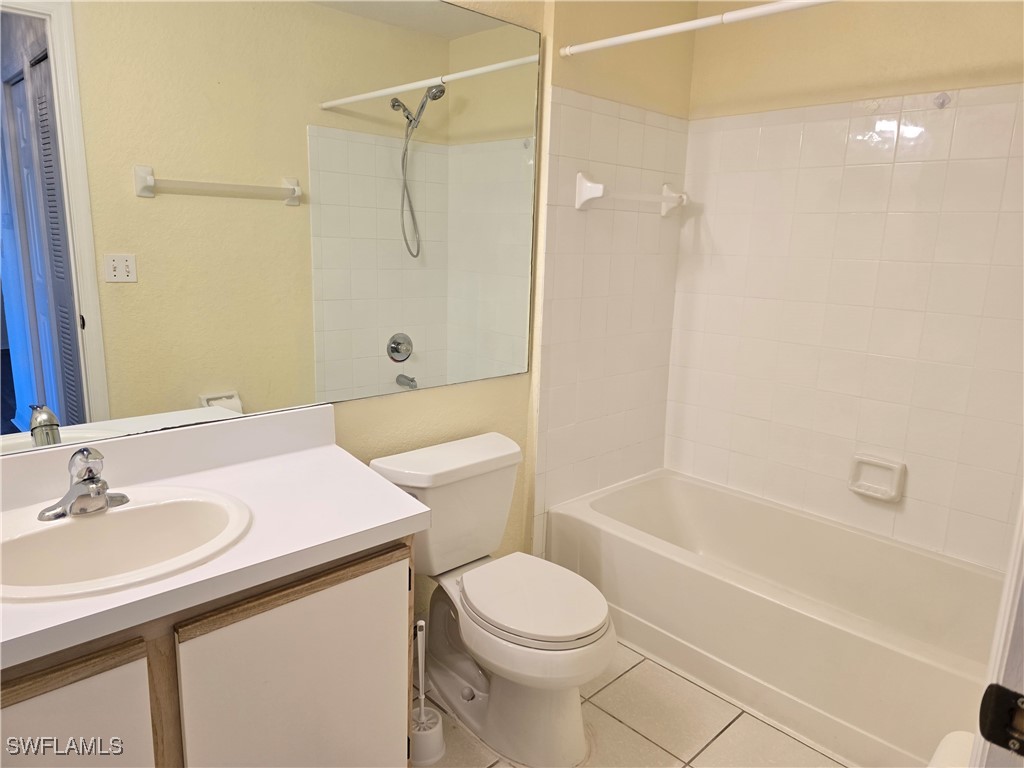
Bathroom with a white vanity, toilet, and tiled tub-shower.
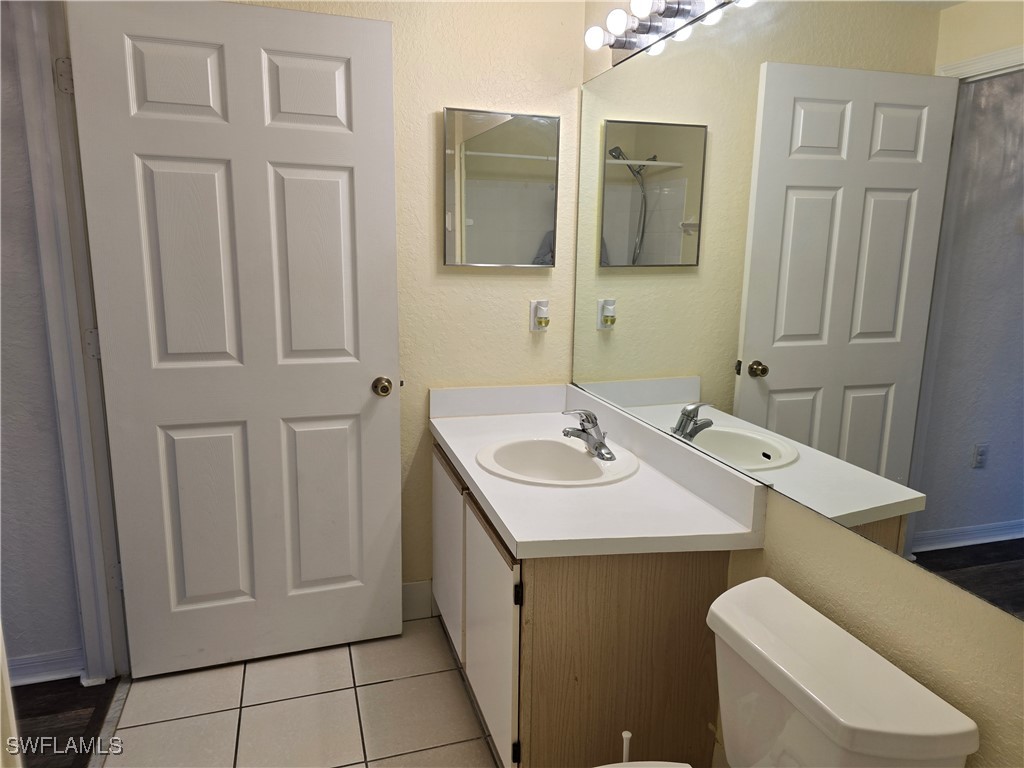
Bathroom with a single-sink vanity, large mirror, and white paneled doors.
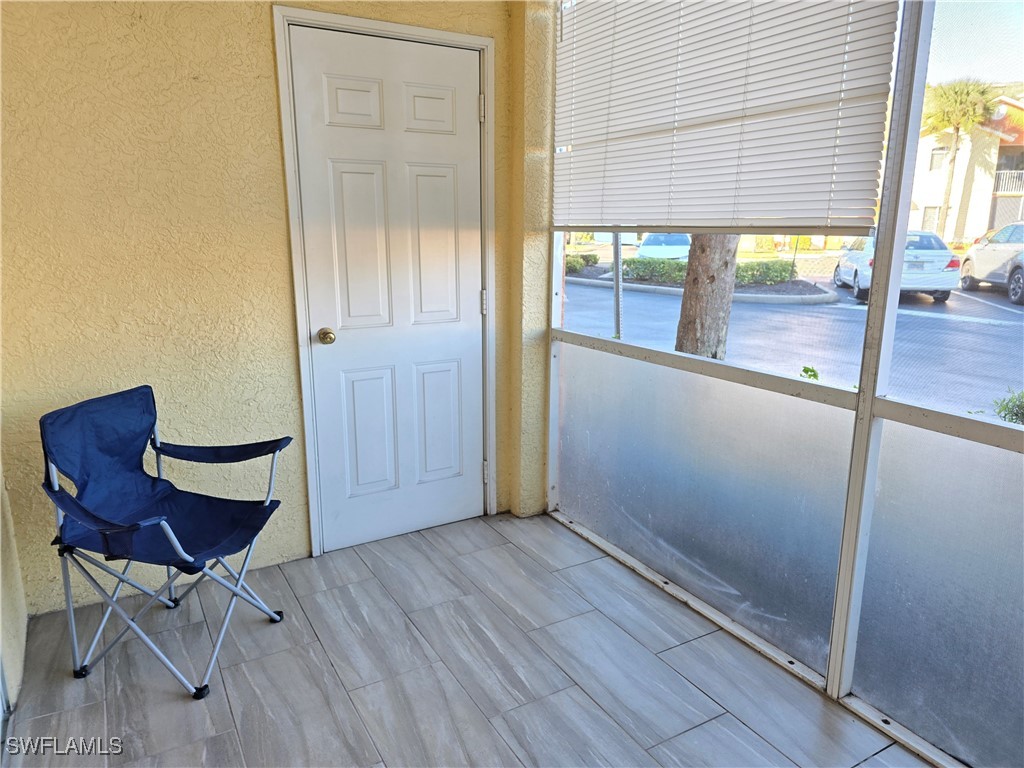
Screened lanai with a blue folding chair, tiled floor, and view of the parking area.
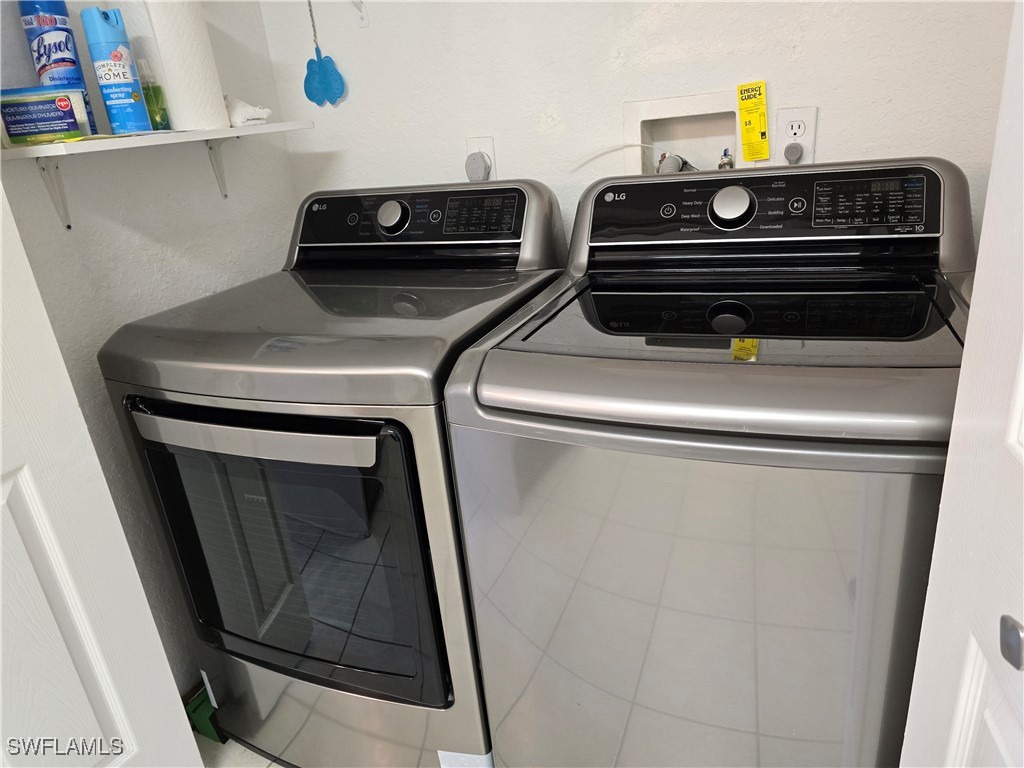
Laundry room with matching silver LG washer and dryer and a shelf of cleaning products.
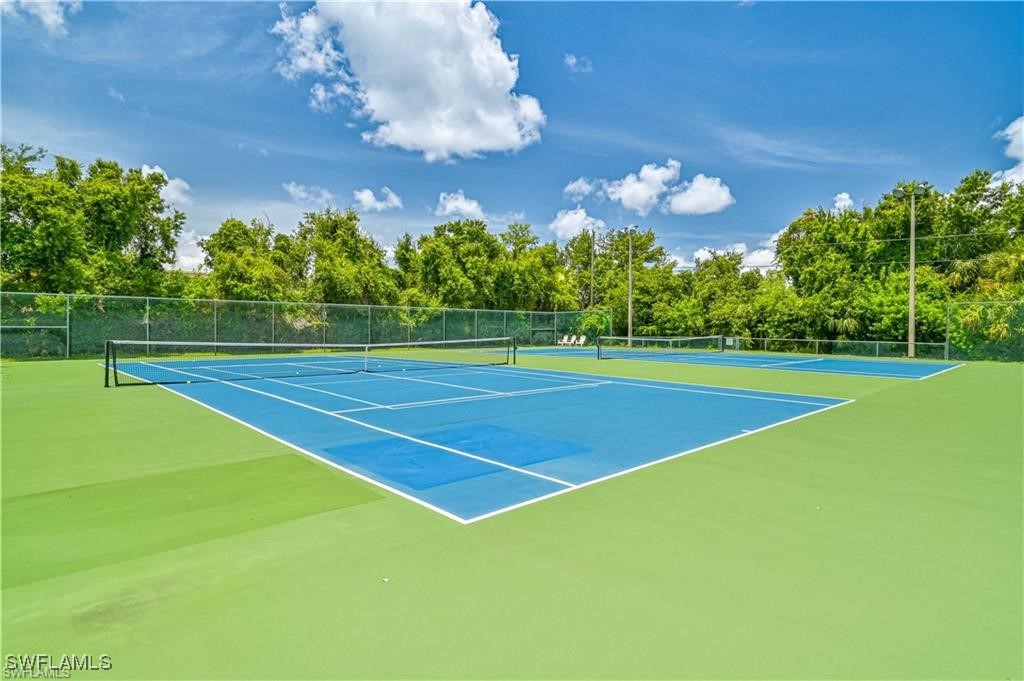
Outdoor tennis court with blue playing surface, green surround, and leafy trees beyond the fence.
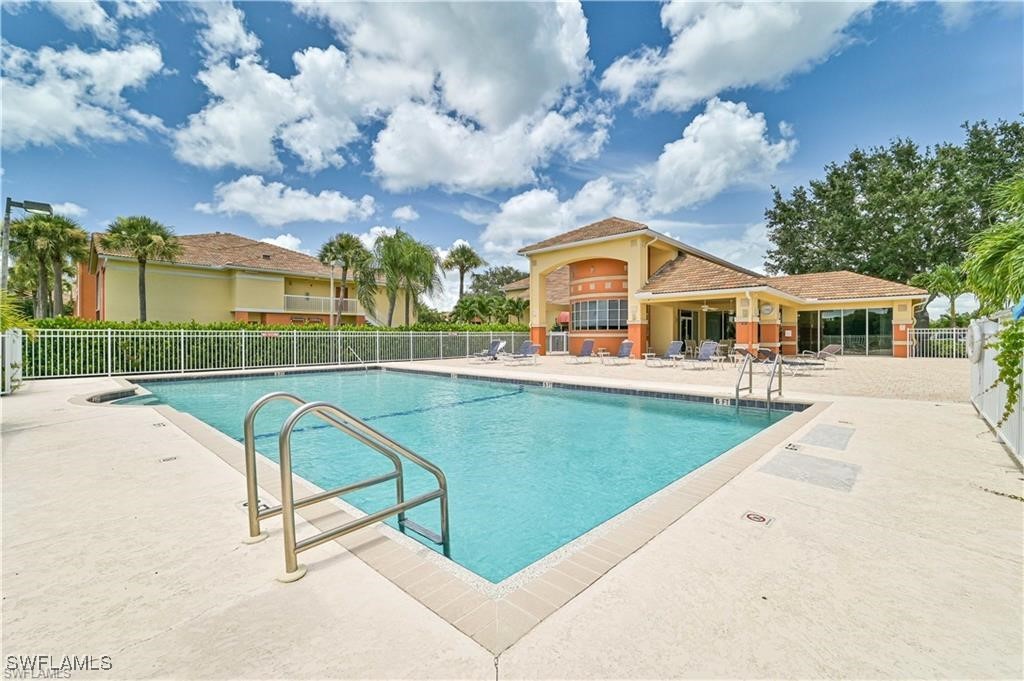
Community swimming pool beside a clubhouse, with palm trees and lounge chairs.
SEE ALL PHOTOS
Open living area and kitchen with dark plank flooring, white breakfast bar, and three stools.
Open-plan living room and kitchen with dark plank flooring, breakfast bar, and sliding glass doors to the lanai.
Open-plan living area and kitchen with dark flooring, white breakfast bar, and three stools.
Kitchen with white cabinets, stainless steel appliances, a peninsula sink, and pendant lighting.
Condo kitchen with white cabinets, black appliances, and a counter opening to a wood-floored living area.
Empty room with dark wood-look flooring and sliding glass doors opening to a tiled patio.
Empty living room with wood-look flooring and sliding glass doors opening to a tiled lanai.
Bathroom with a double-sink vanity, blue seashell shower curtain, bathtub, and potted orchid.
Walk-in closet with white wire shelving on both sides and dark flooring.
Empty room with dark plank flooring and a large window with white blinds.
Empty bedroom with gray plank flooring, a large white closet, and an open doorway.
Empty room with gray-brown plank flooring and a large window with blinds.
Empty room with gray wood-look flooring, white closet doors, and an open doorway.
Bathroom with a white vanity, toilet, and tiled tub-shower.
Bathroom with a single-sink vanity, large mirror, and white paneled doors.
Screened lanai with a blue folding chair, tiled floor, and view of the parking area.
Laundry room with matching silver LG washer and dryer and a shelf of cleaning products.
Outdoor tennis court with blue playing surface, green surround, and leafy trees beyond the fence.
Community swimming pool beside a clubhouse, with palm trees and lounge chairs.
Leased

6400 Aragon WAY 102

6400 Aragon WAY 102, Fort Myers, FL 33966

$1,775/month
Charming 3-Bedroom Condo in Tuscany Gardens, Fort Myers

Welcome to your new home in the highly sought-after and gated Tuscany Gardens! This beautifully maintained condo offers the perfect blend of comfort and convenience. With nearly 1,400 sq. ft. of living space, this 3-bedroom, 2-bathroom unit is spacious and provides plenty off room to make this your home. The kitchen has all stainless steel appliances, providing a sleek and contemporary look, while a brand-new high-end washer and dryer add a touch of luxury and practicality. Storage is plentiful throughout the home, ensuring every item has its place. Enjoy the Florida lifestyle on your screened-in front porch, ideal for morning coffee or relaxing evenings. Tuscany Gardens offers an array of premium amenities, including a sparkling pool, heated spa, tennis court, and a exercise room. Located just minutes from local businesses, dining, and Southwest Florida International Airport, this community is perfect for those who value accessibility and convenience.

3
beds

2
baths

1,364 Sq.Ft. LIVING AREA

0.26 Acres lot

Dennis Muchow in a dark suit with his arms crossed.

Dennis Muchow

Features & Amenities

Interior

  • total bedrooms3
  • Total bathrooms2
  • full bathrooms2
  • Laundry room Inside
  • Flooring Tile, Vinyl
  • APPLIANCES Dryer, Dishwasher, Electric Cooktop, Freezer, Disposal, Microwave, Refrigerator, Washer
  • other interior Features Pantry, Bar, Split Bedrooms

Area & Lot

  • Status Leased
  • Date Leased January 31, 2025
  • Living Area1,364 Sq.Ft.
  • Total Area1,364 Sq.Ft.
  • Lot Area0.26 Acres
  • MLS® ID225003264
  • TypeCondo
  • YEAR BUILT1998
  • Architecture StylesTwo Story, Low Rise
  • Water FrontageNone
  • View DescriptionLandscaped

Exterior

  • STORIES2
  • water SourceAssessment Paid
  • utilitiesCable Available
  • PoolCommunity
  • parkingAssigned, Common, One Space
  • HEAT TYPECentral, Electric
  • AIR CONDITIONINGCentral Air, Electric
  • sewerAssessment Paid
  • HOA AmenitiesClubhouse, Fitness Center, Playground, Pool, Tennis Court(s)
  • security FeaturesSmoke Detector(s)
  • other exterior FeaturesNone

Financial

  • Lease Price$1,775/mo

Guiding You Home

Dennis Muchow is a trusted Cape Coral real estate expert, specializing in helping buyers and sellers navigate the local market with confidence and ease.

Follow Me on Instagram