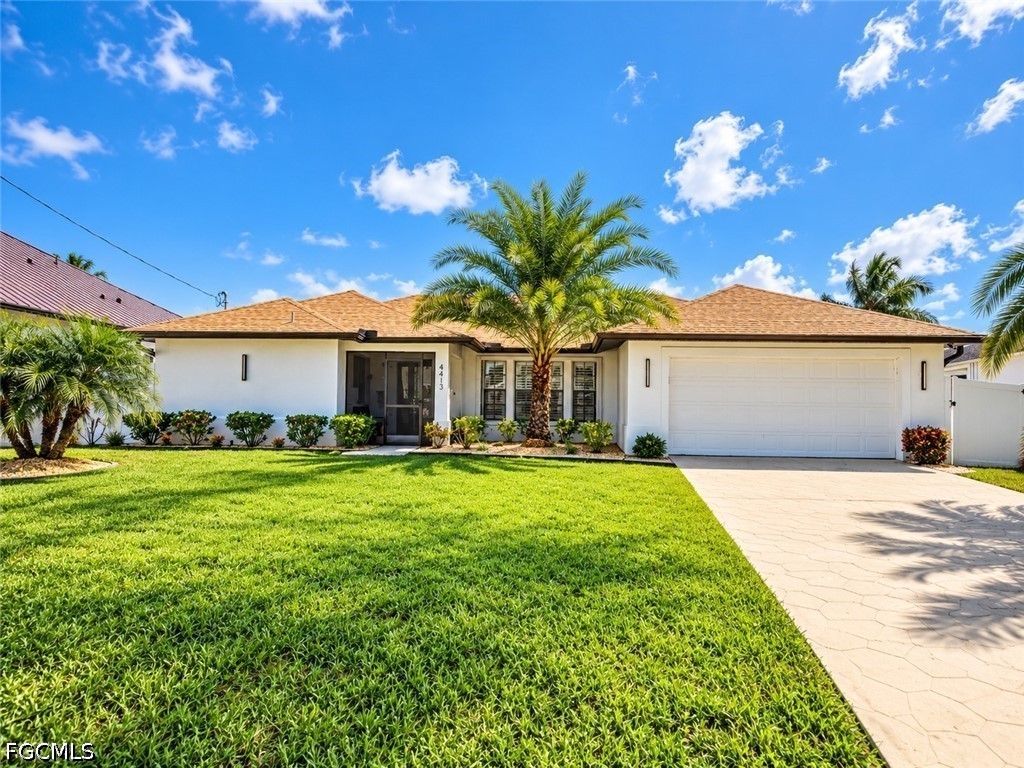
Single-story white home with a tan roof, palm tree, front lawn, and two-car garage.
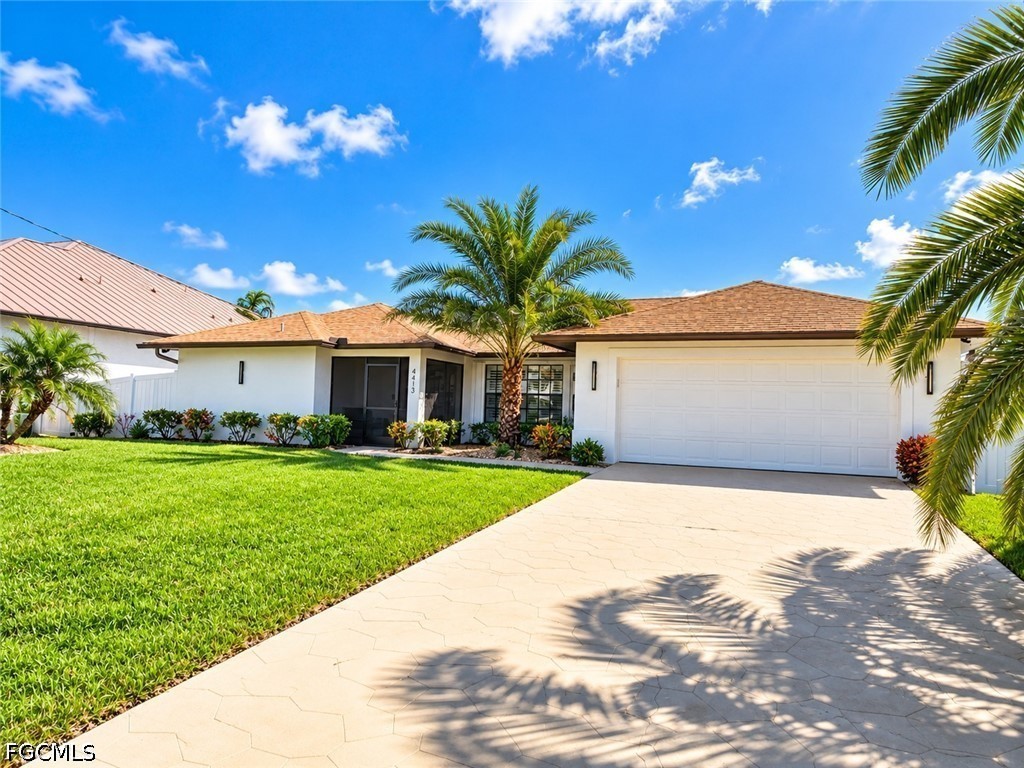
Single-story white home with a tiled roof, palm trees, green lawn, and wide paved driveway.
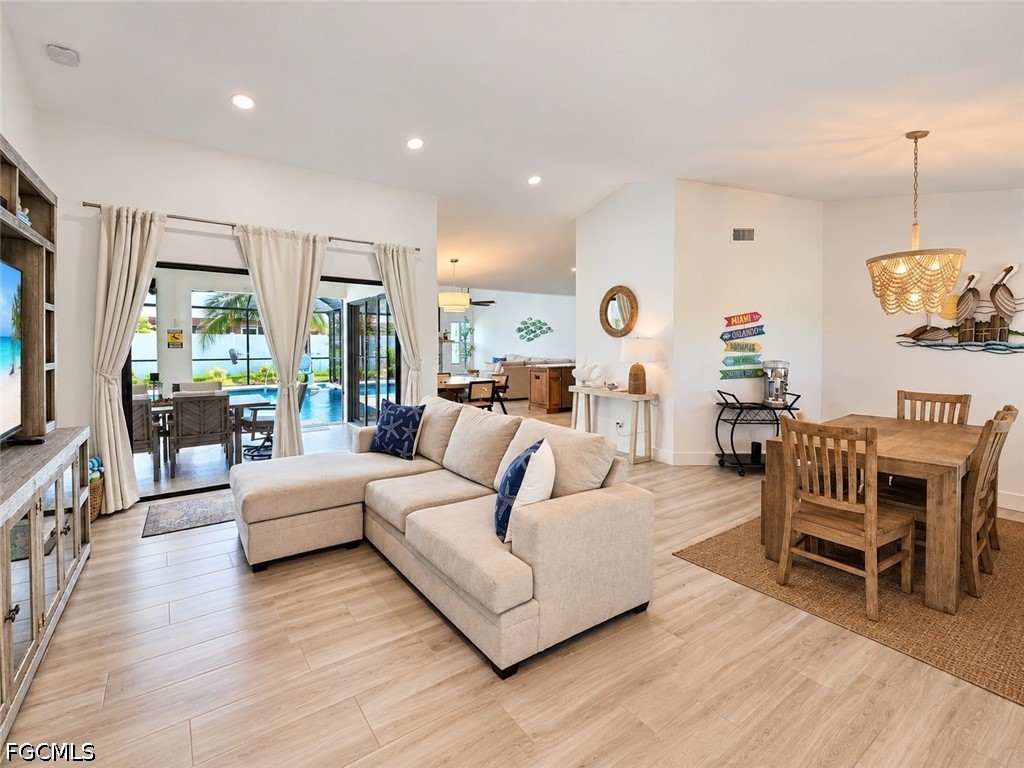
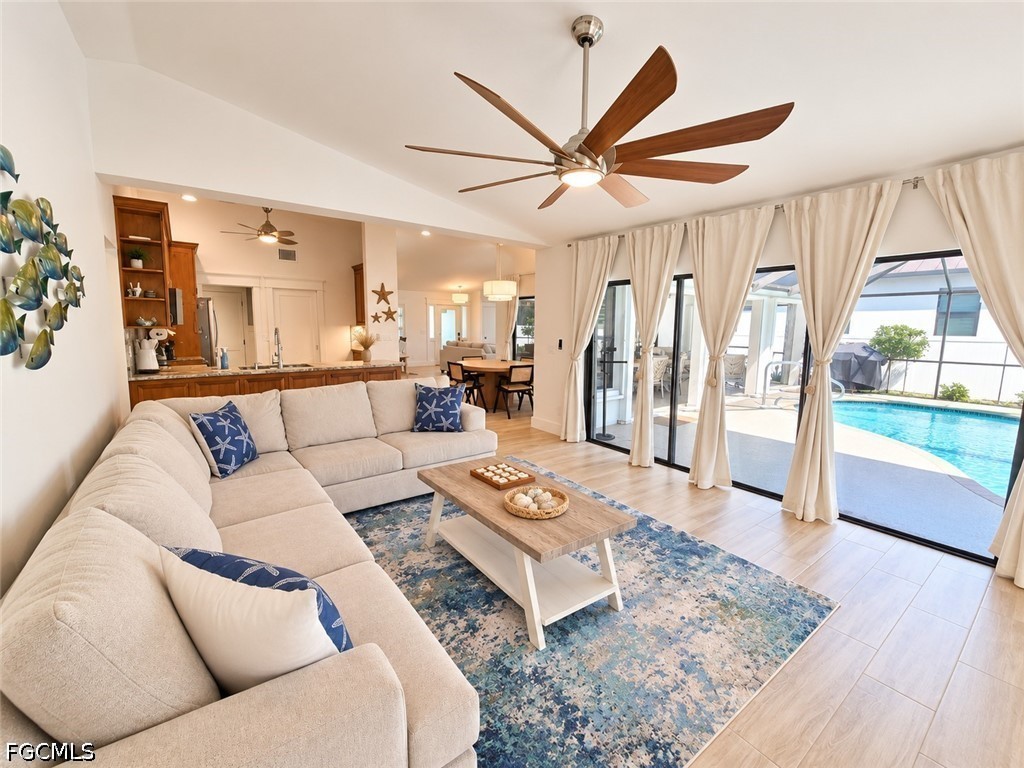
Open-plan living and dining room with a sectional sofa and sliding doors to the pool.
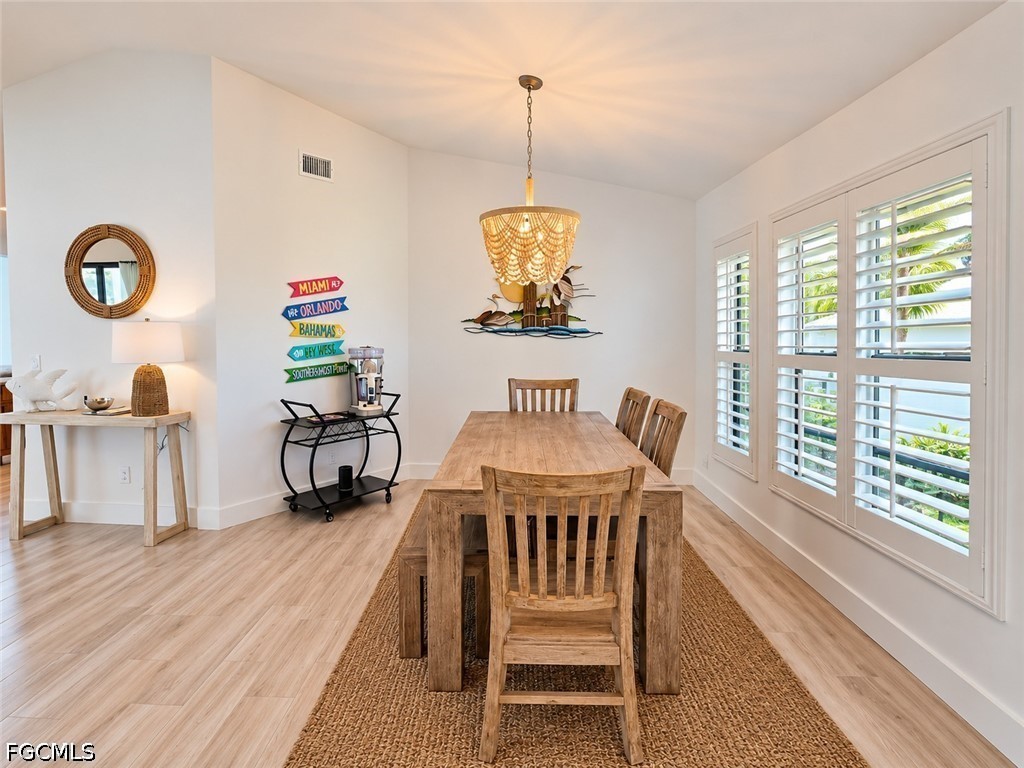
Dining room with a rustic wood table, woven rug, and plantation shutters.
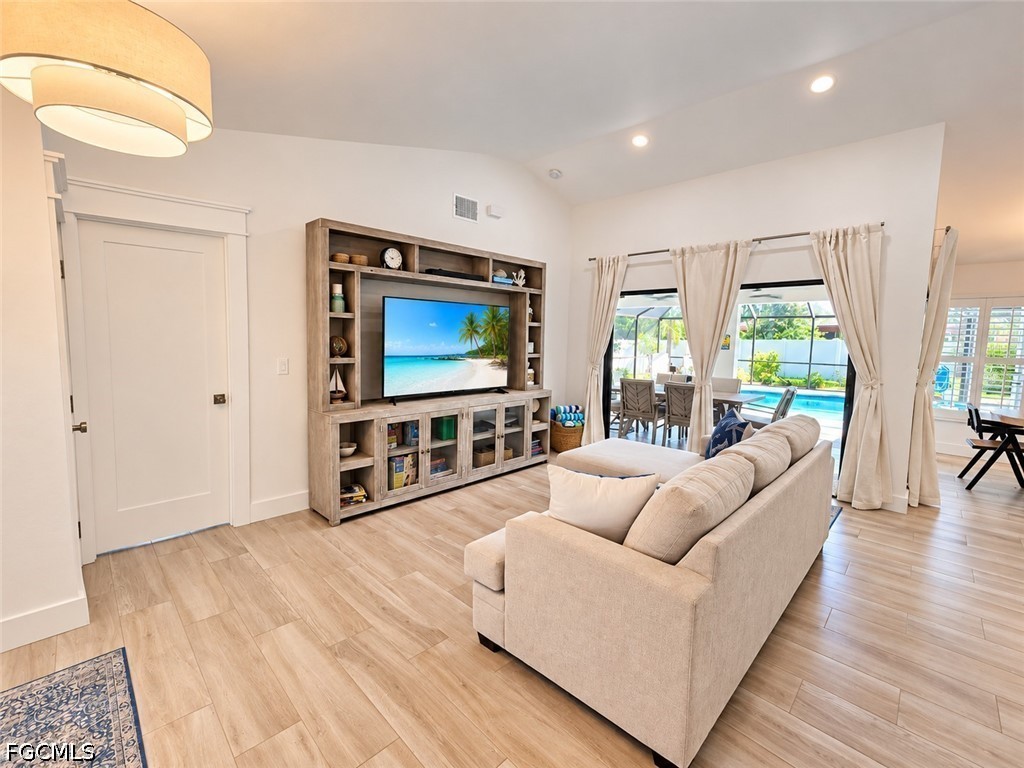
Furnished living room with a built-in media cabinet and views of the pool through sliding doors.
4413 SW 25th CT
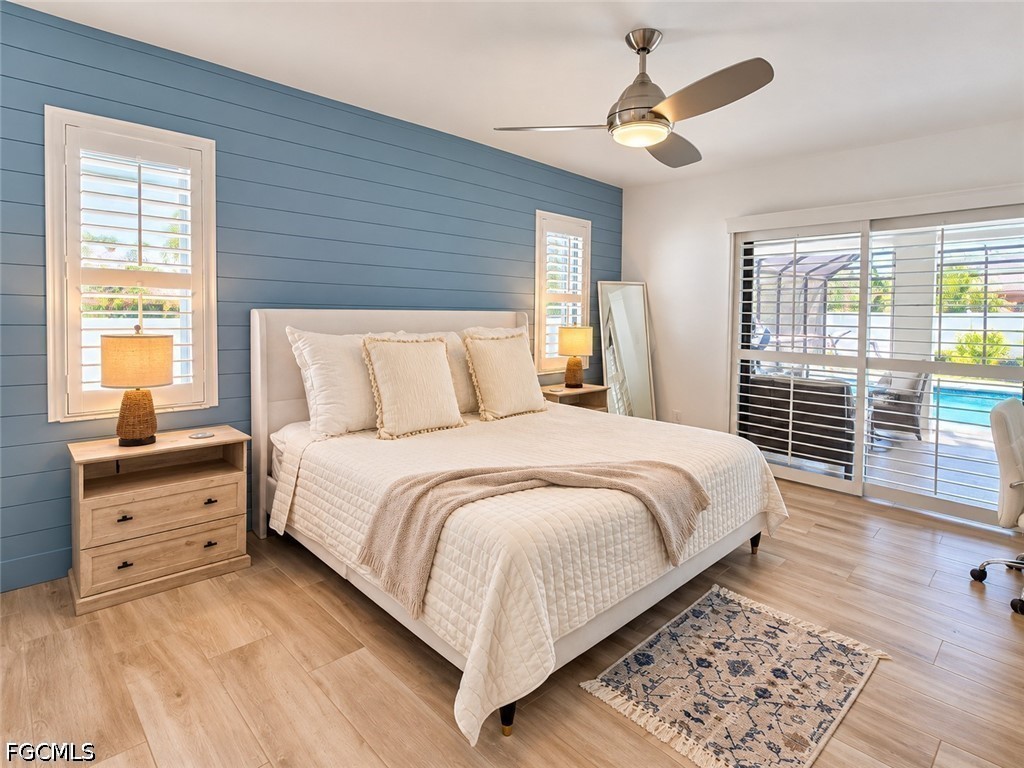
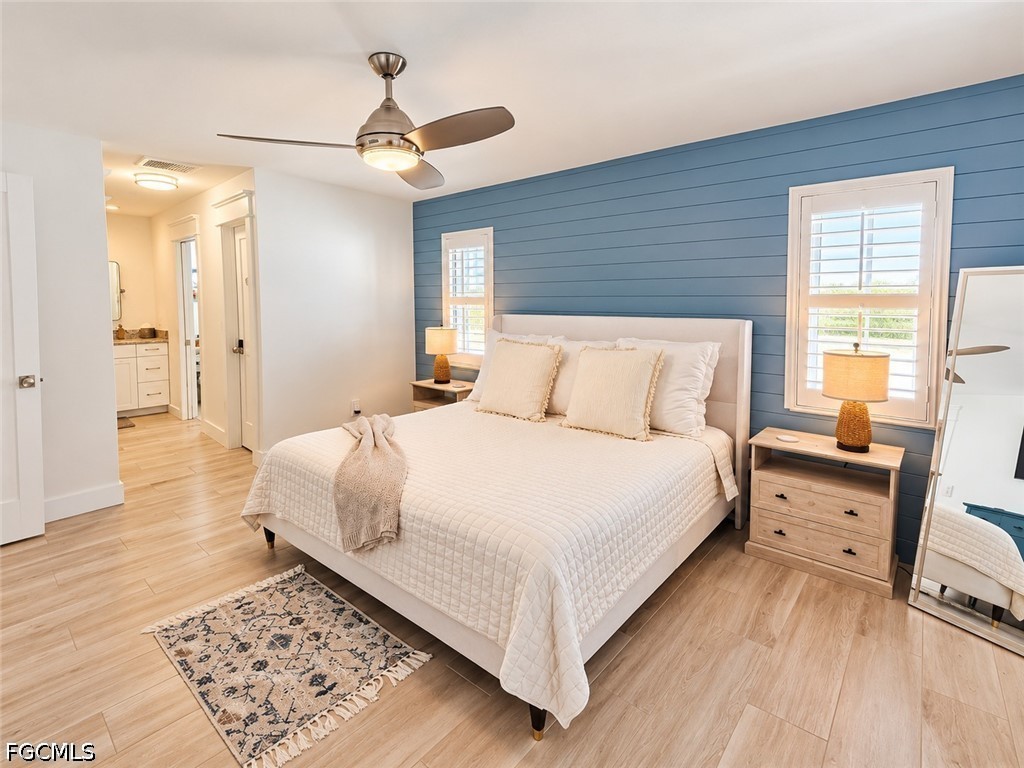
Bedroom with a white bed, blue plank accent wall, and shuttered windows.
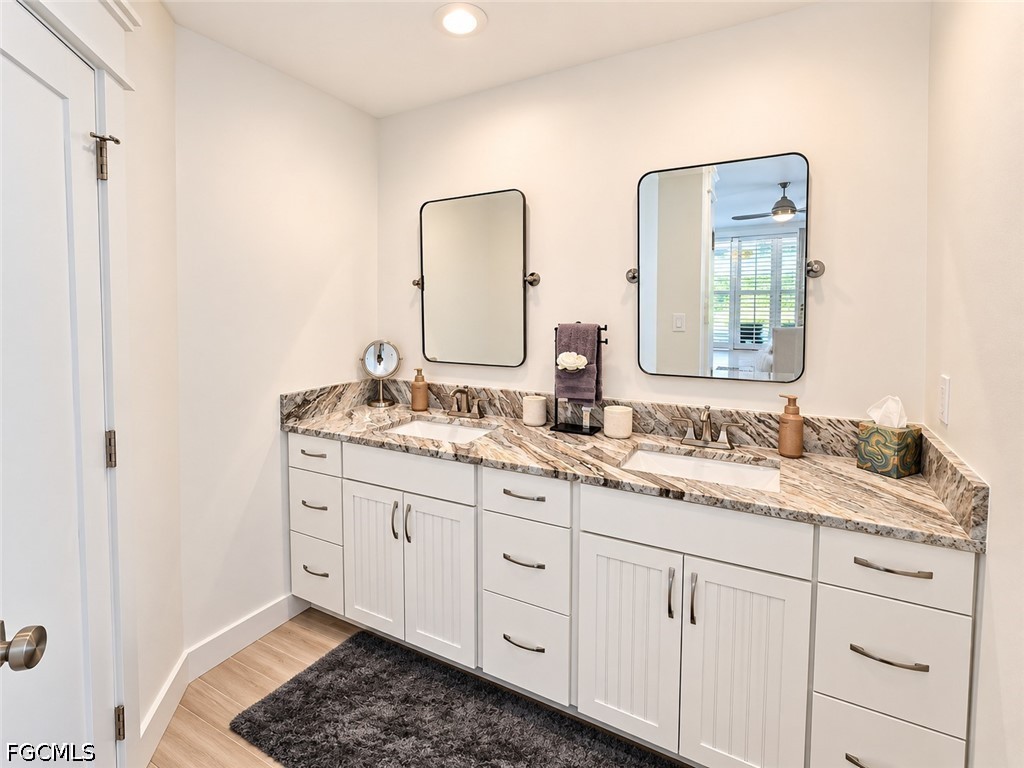
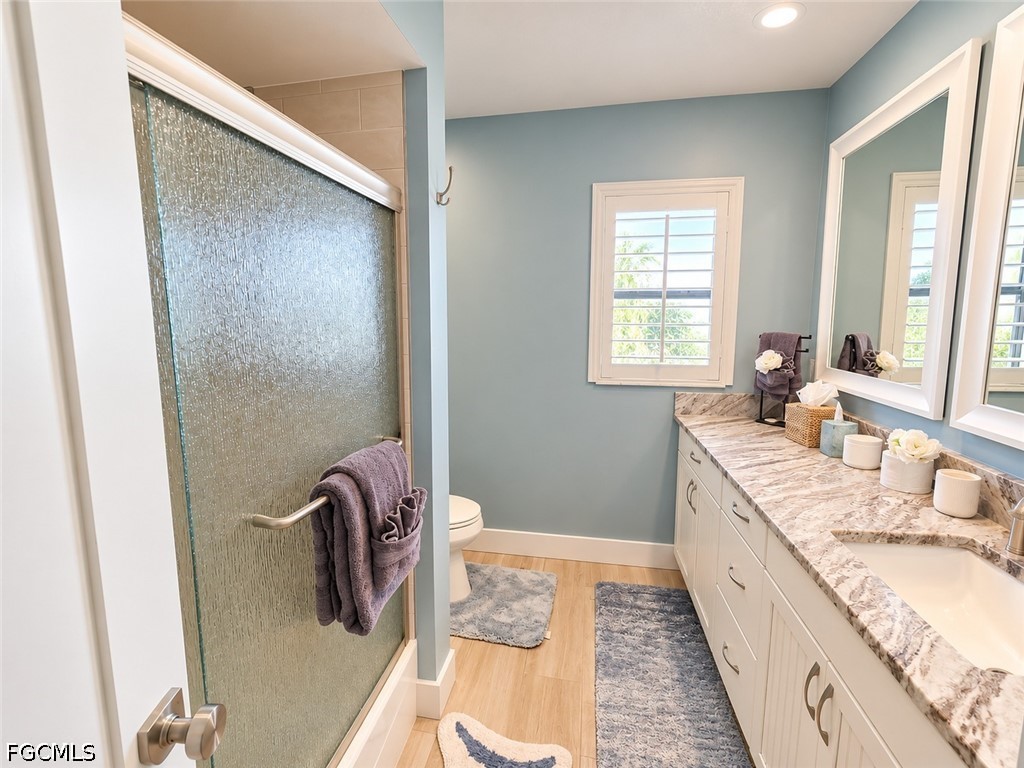
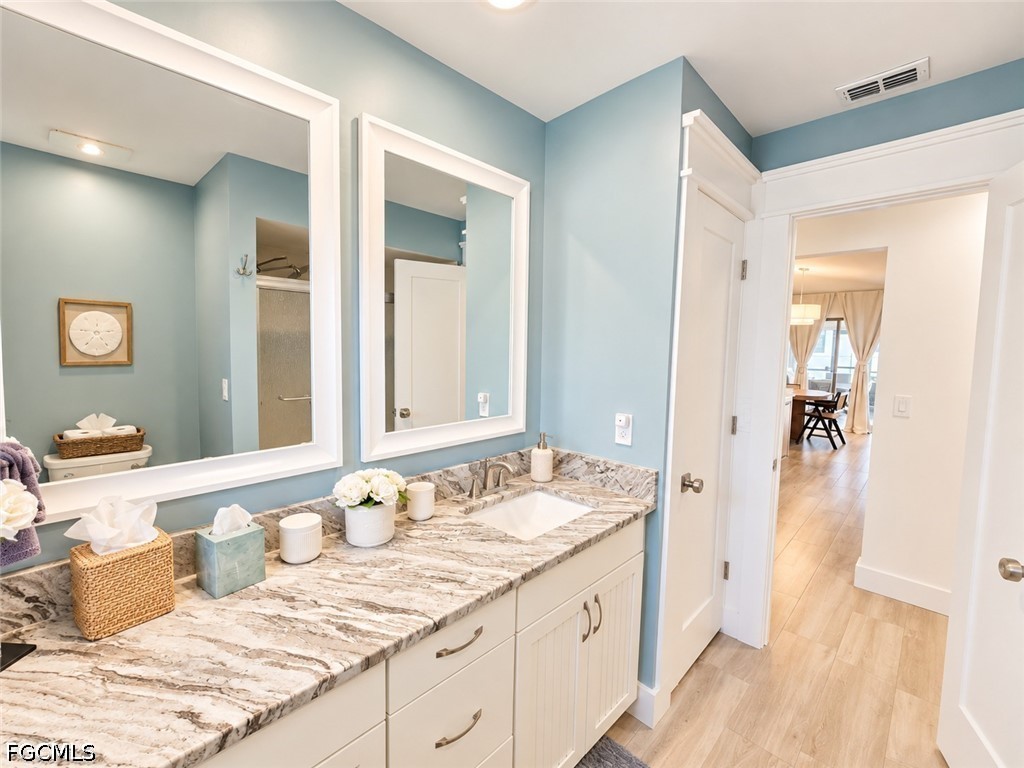
Bathroom with a double vanity, marble-patterned countertop, and two mirrors.
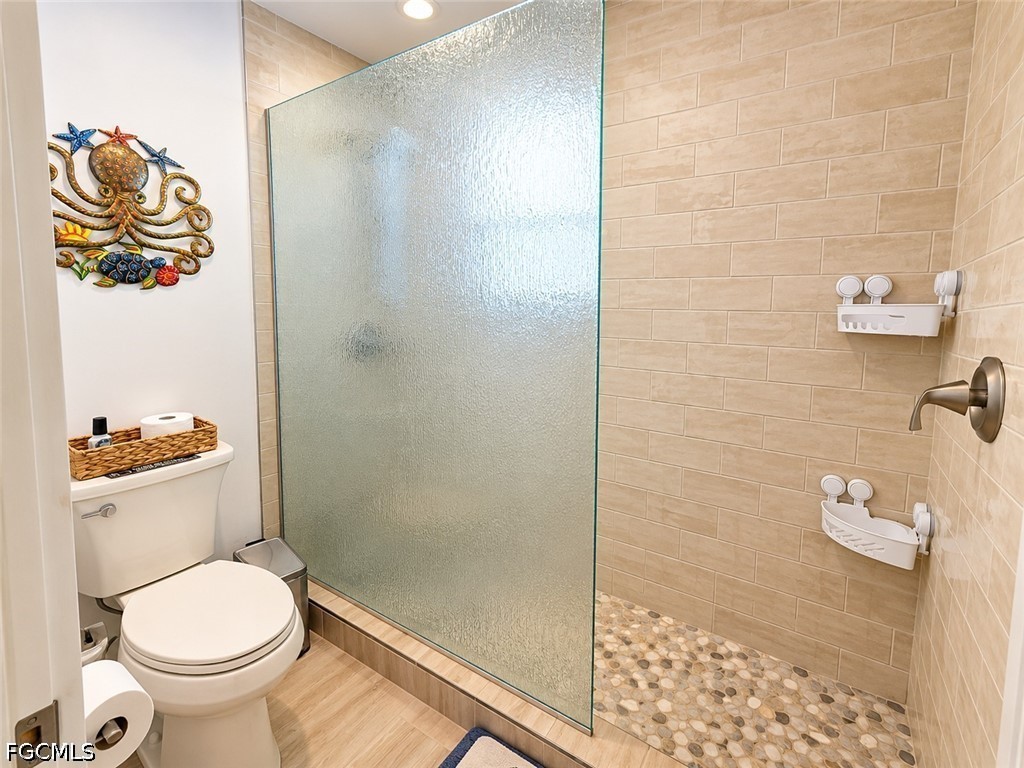
Bathroom with a glass-enclosed tiled shower, pebble floor, and toilet.
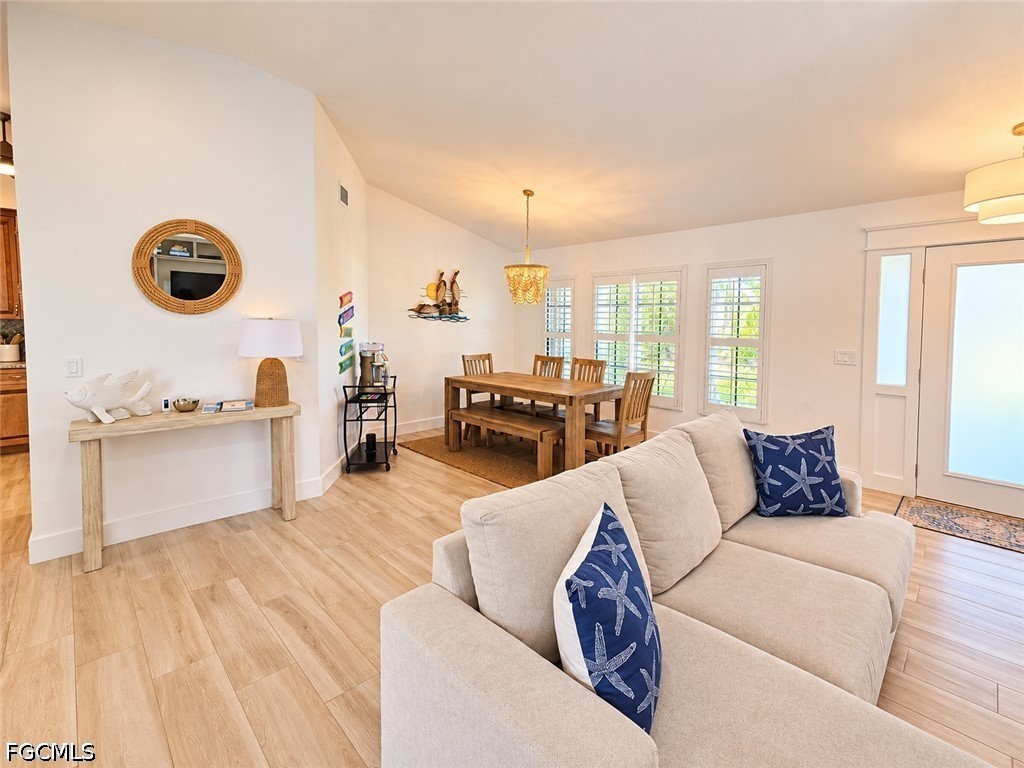
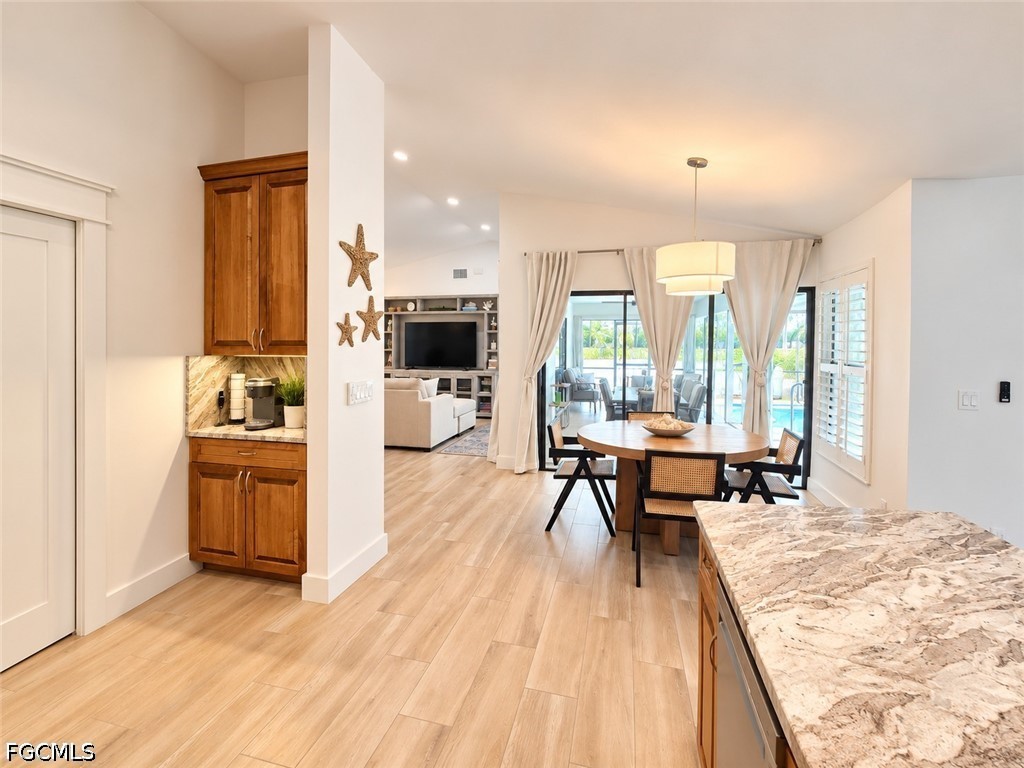
Open living and dining area with a beige sofa, wooden dining set, and plantation shutters.
4413 SW 25th CT
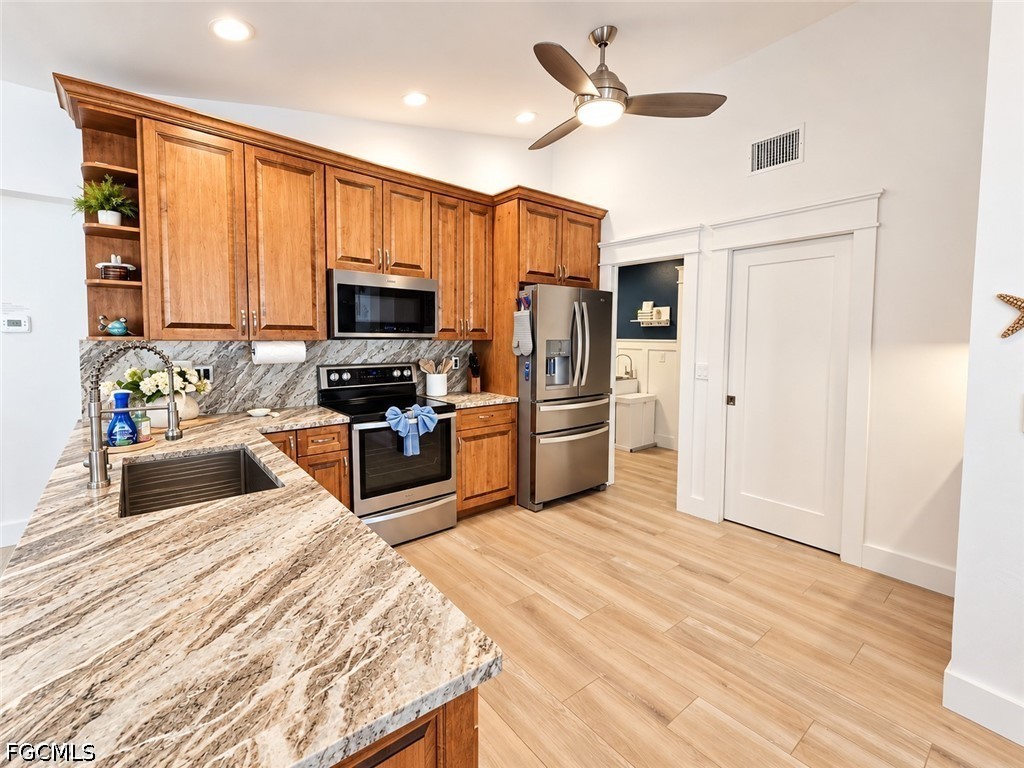
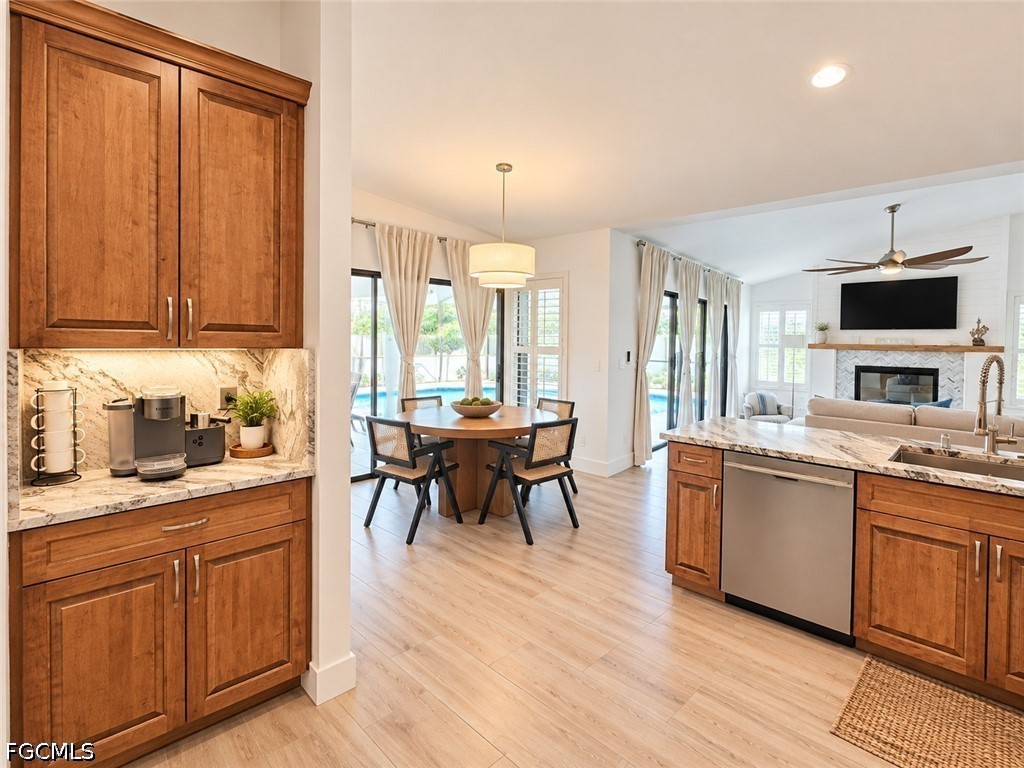
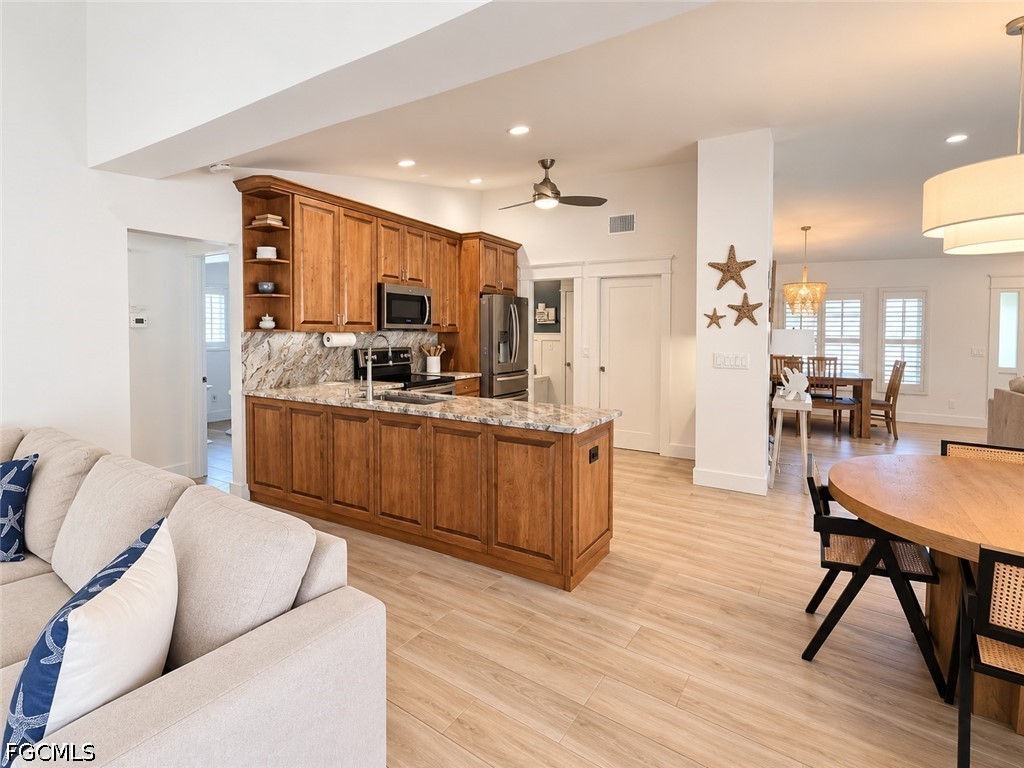
Kitchen with wood cabinets, stone counters, stainless steel appliances, and a large breakfast peninsula.
4413 SW 25th CT
4413 SW 25th CT
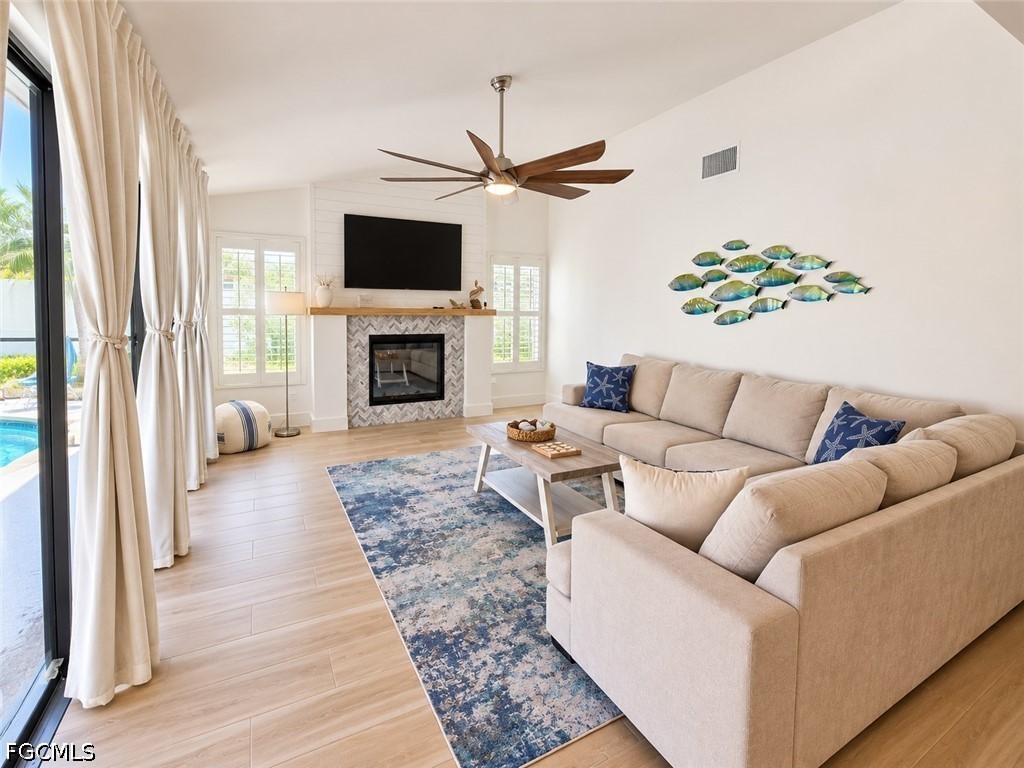
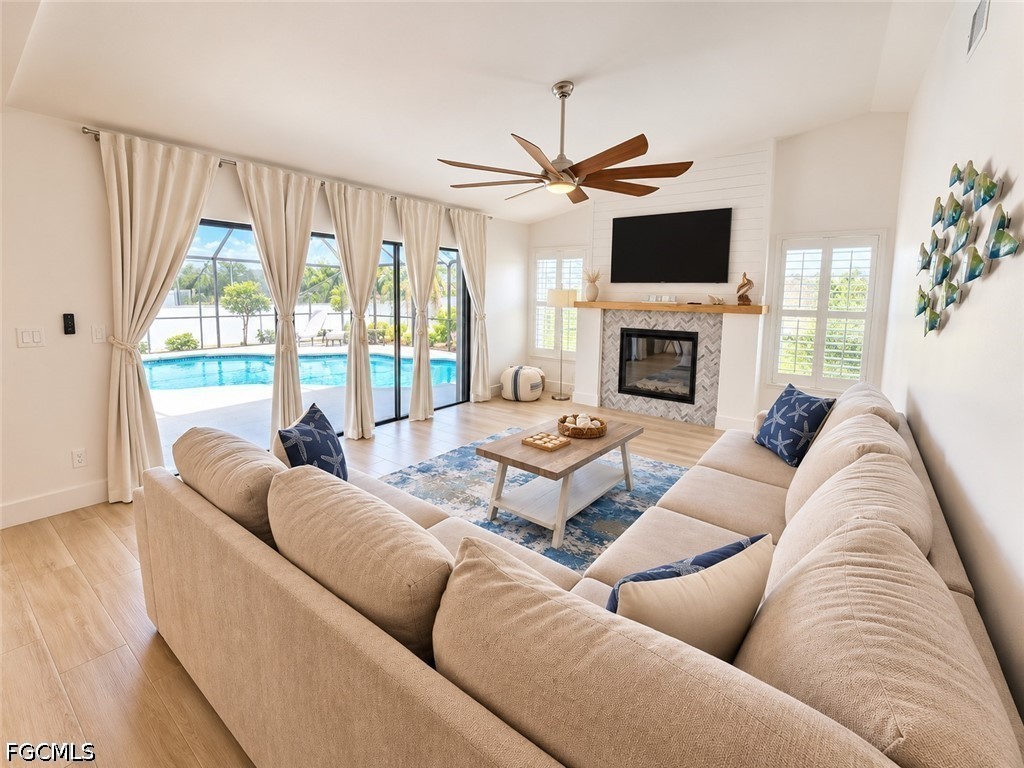
Bright living room with a beige sectional, fireplace, ceiling fan, and sliding doors to the pool.
4413 SW 25th CT
4413 SW 25th CT
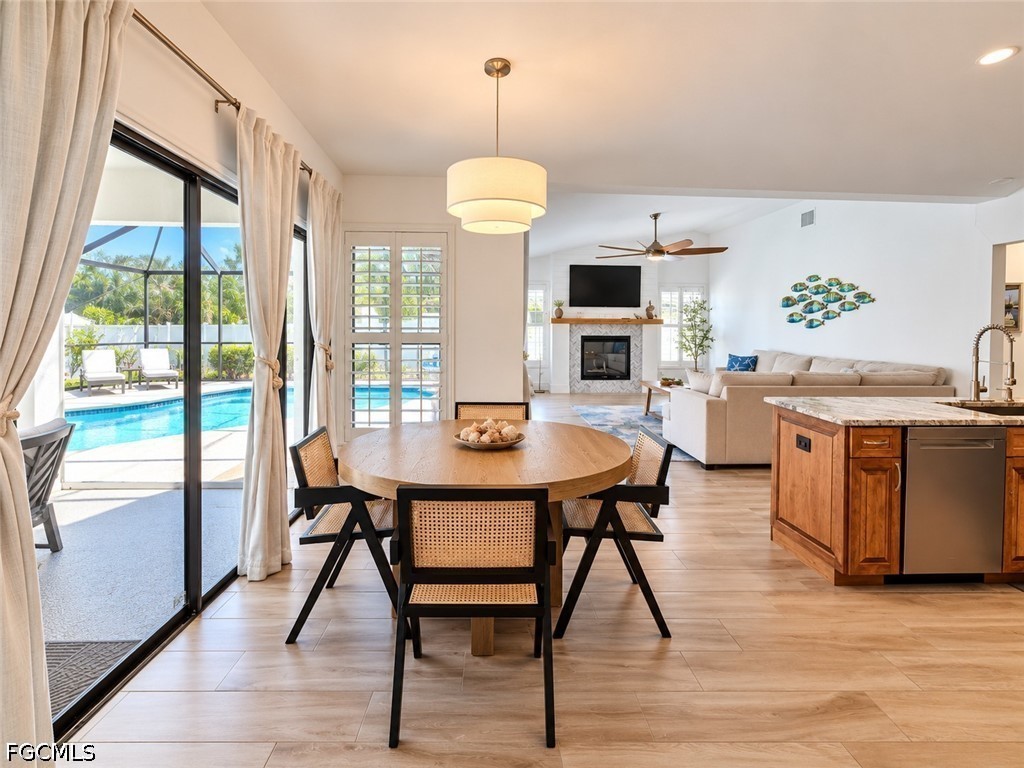
Open kitchen with wood cabinetry and marble island adjoining a dining area and living room.
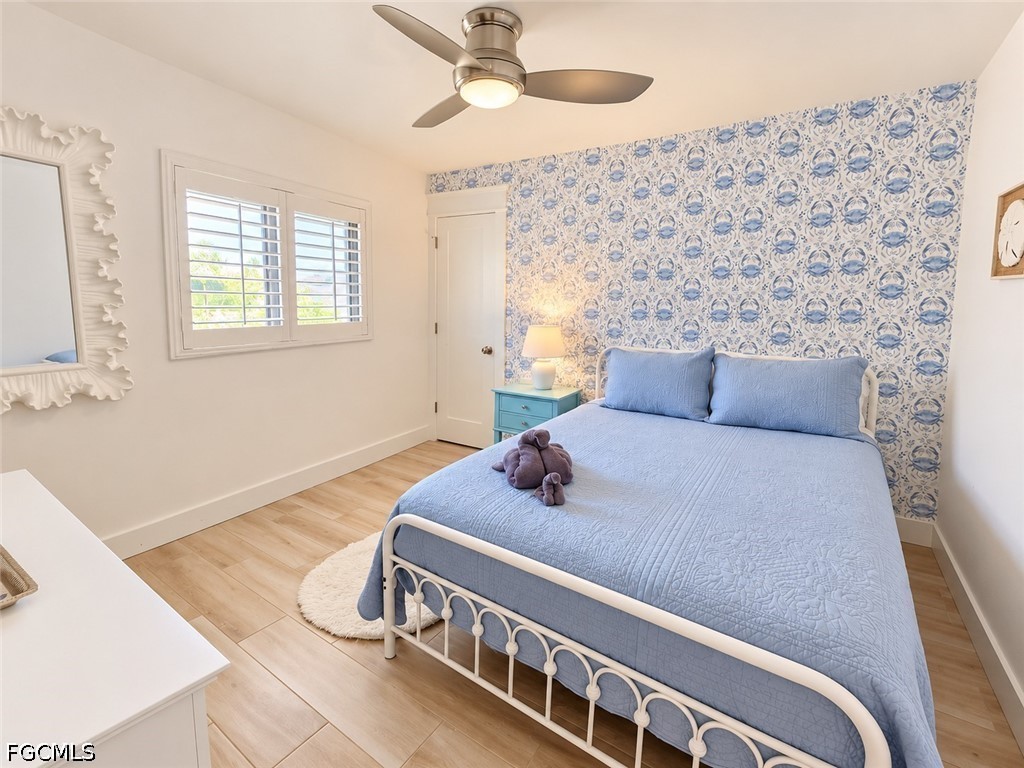
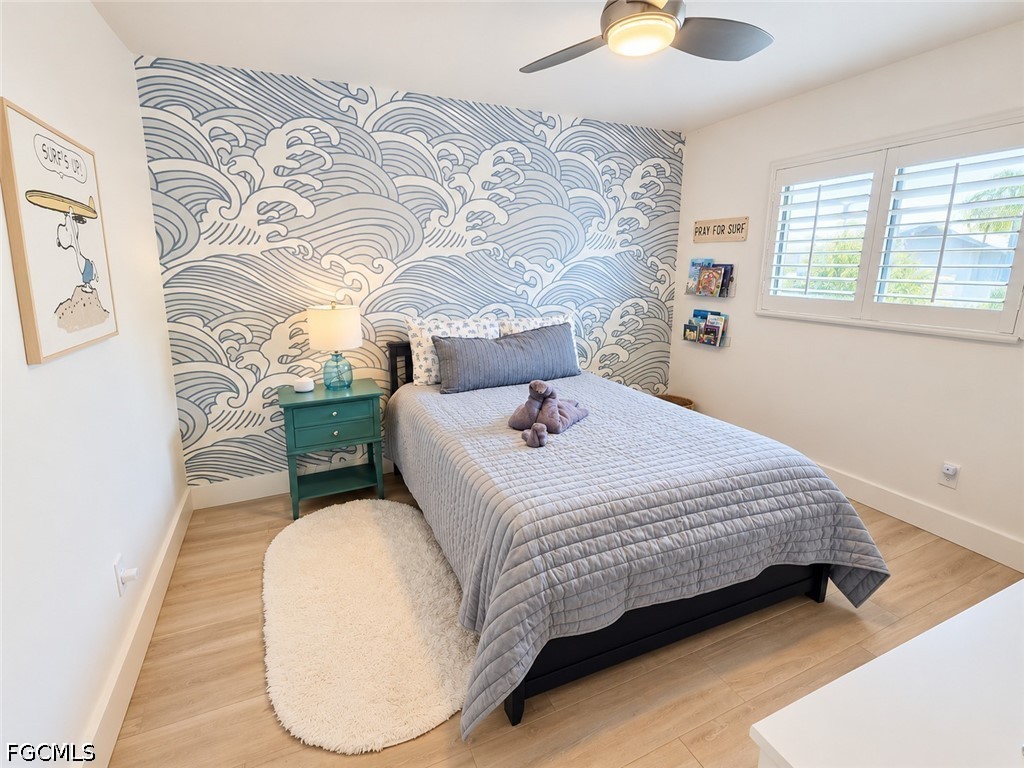
Bedroom with a blue bed, patterned accent wall, plantation shutters, and ceiling fan.
4413 SW 25th CT
4413 SW 25th CT
4413 SW 25th CT
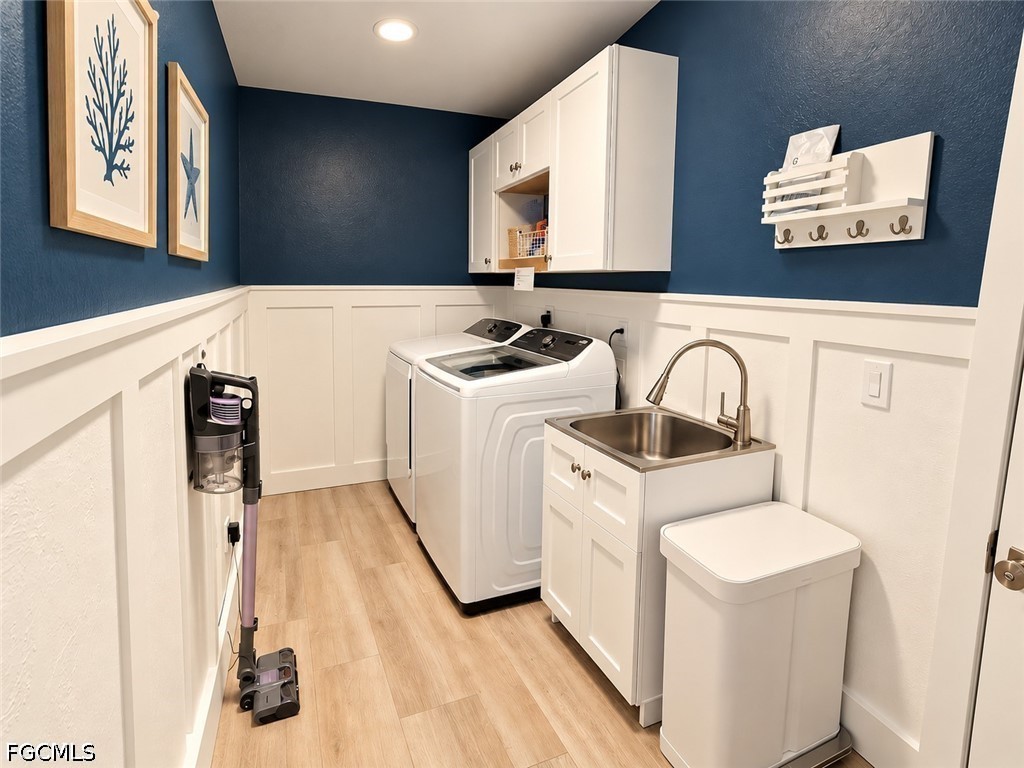
Laundry room with white washer and dryer, utility sink, and navy blue walls.
Screened lanai with a dining table and lounge seating beside the swimming pool.
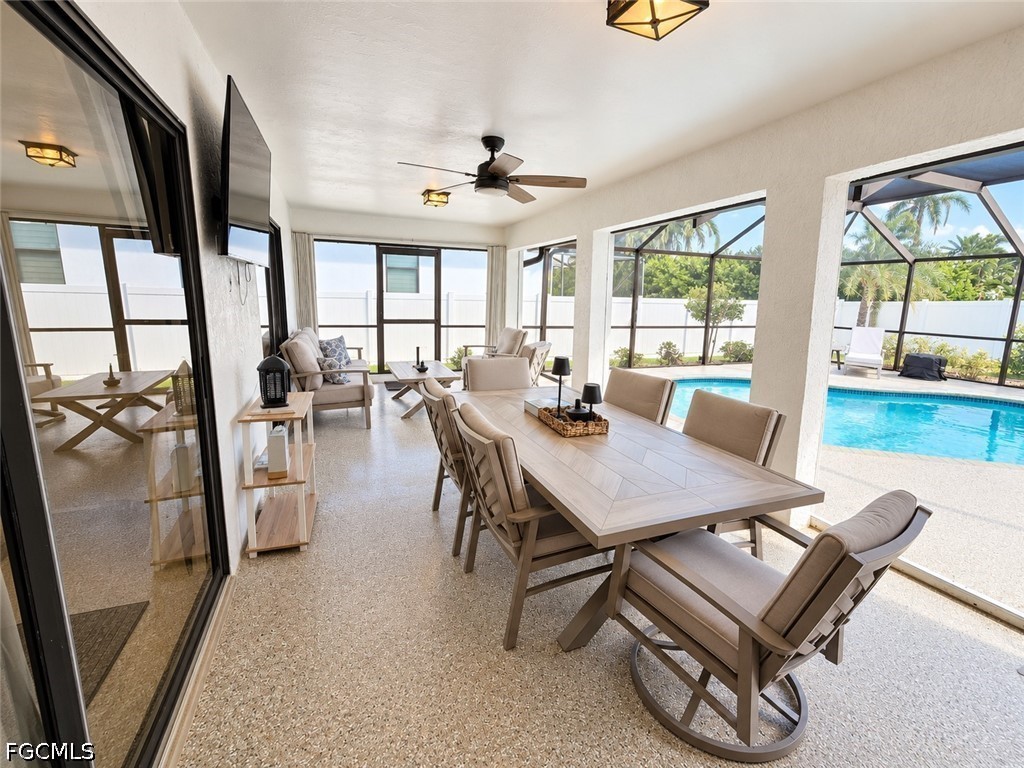
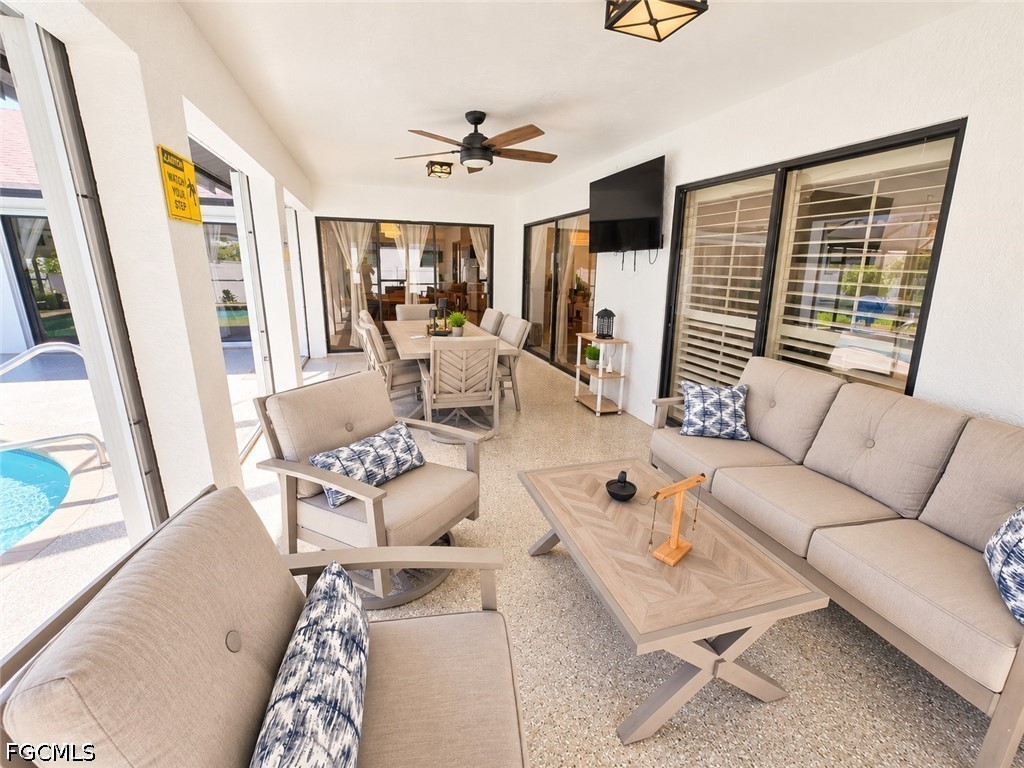
Furnished lanai with a dining table, lounge seating, ceiling fans, and a view of the pool.
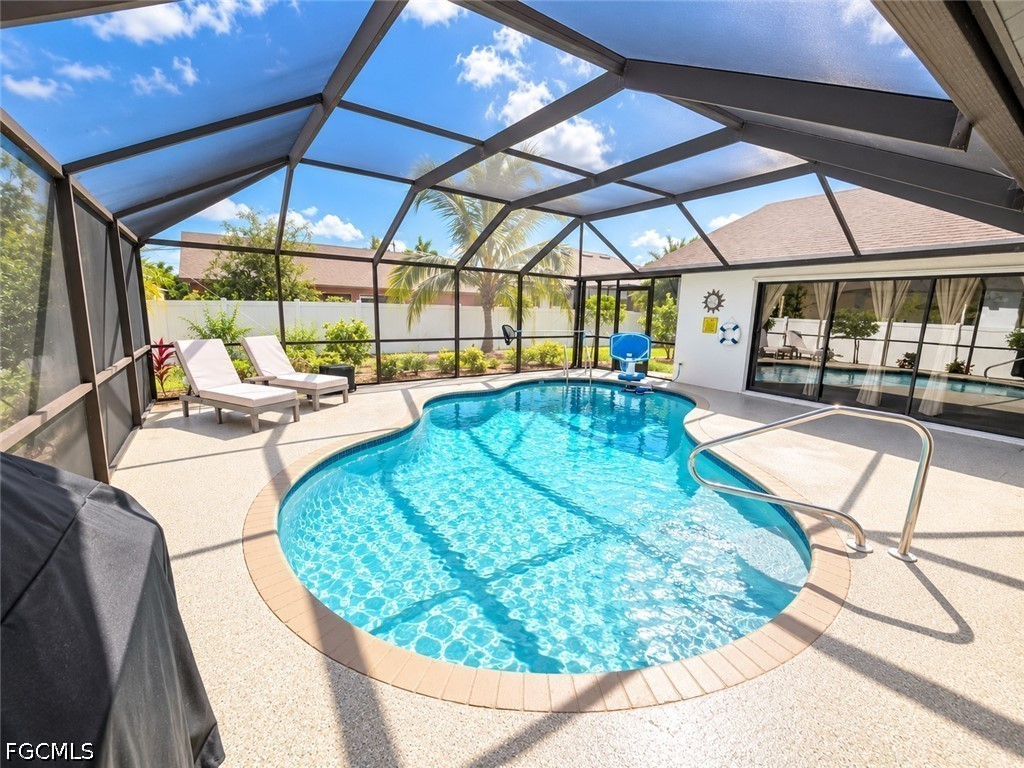
Screened-in swimming pool with curved edges, lounge chairs, and a covered lanai.
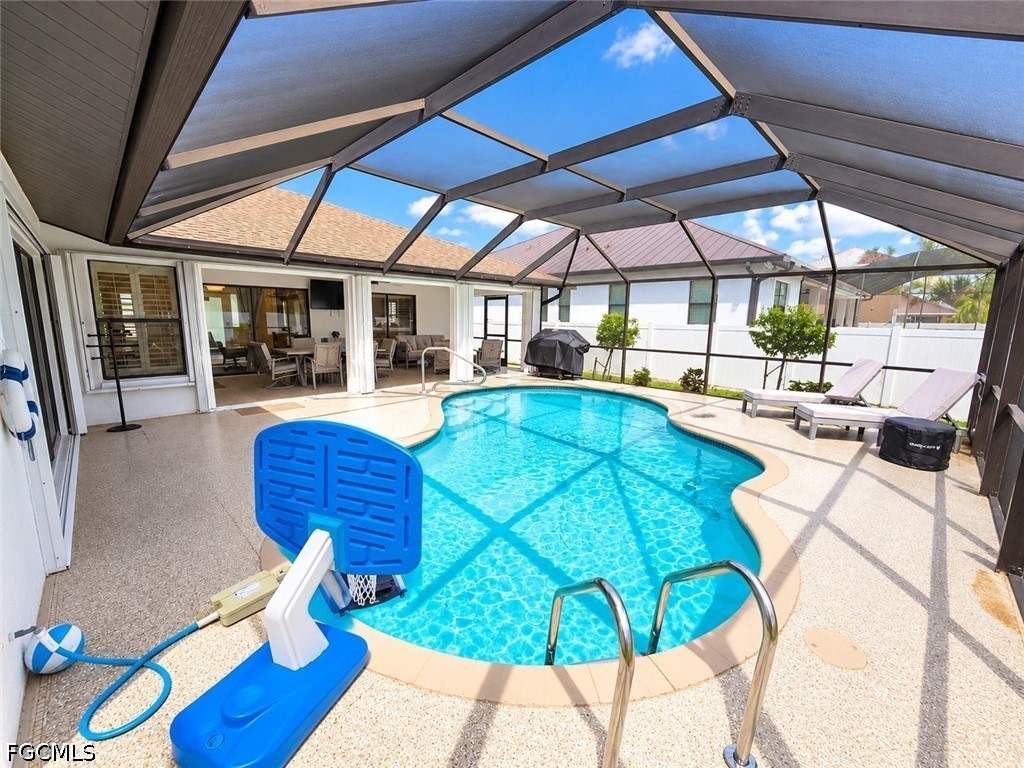
Screened-in swimming pool with patio seating and a basketball hoop.
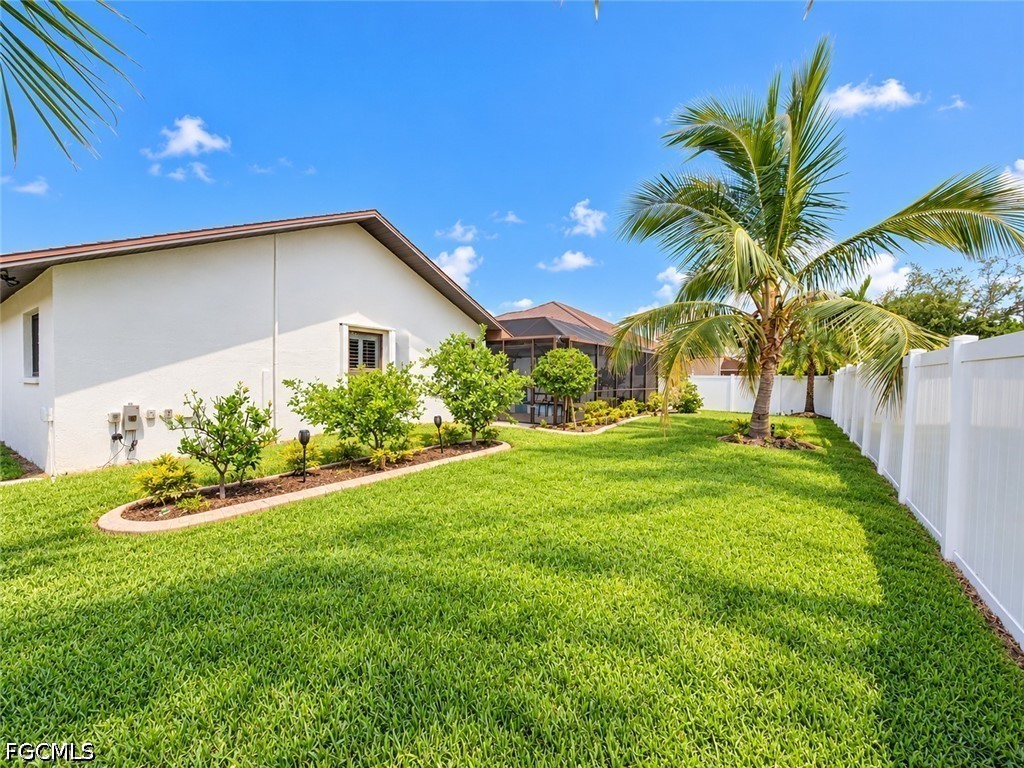
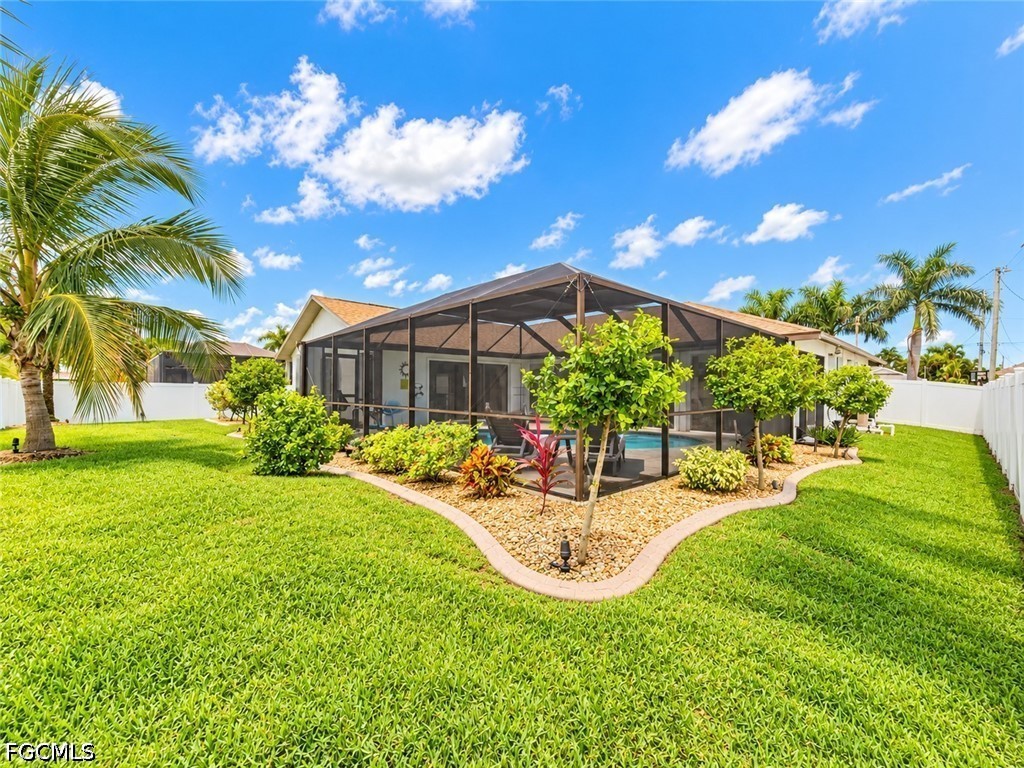
Backyard with a broad lawn, palm trees, and white fencing beside the house.
Backyard with a screened lanai, tropical landscaping, and a broad green lawn.
SEE ALL PHOTOS
Single-story white home with a tan roof, palm tree, front lawn, and two-car garage.
Single-story white home with a tiled roof, palm trees, green lawn, and wide paved driveway.
Open-plan living and dining room with a sectional sofa and sliding doors to the pool.
Dining room with a rustic wood table, woven rug, and plantation shutters.
Furnished living room with a built-in media cabinet and views of the pool through sliding doors.
4413 SW 25th CT
Bedroom with a white bed, blue plank accent wall, and shuttered windows.
Bathroom with a double vanity, marble-patterned countertop, and two mirrors.
Bathroom with a glass-enclosed tiled shower, pebble floor, and toilet.
Open living and dining area with a beige sofa, wooden dining set, and plantation shutters.
4413 SW 25th CT
Kitchen with wood cabinets, stone counters, stainless steel appliances, and a large breakfast peninsula.
4413 SW 25th CT
4413 SW 25th CT
Bright living room with a beige sectional, fireplace, ceiling fan, and sliding doors to the pool.
4413 SW 25th CT
4413 SW 25th CT
Open kitchen with wood cabinetry and marble island adjoining a dining area and living room.
Bedroom with a blue bed, patterned accent wall, plantation shutters, and ceiling fan.
4413 SW 25th CT
4413 SW 25th CT
4413 SW 25th CT
Laundry room with white washer and dryer, utility sink, and navy blue walls.
Screened lanai with a dining table and lounge seating beside the swimming pool.
Furnished lanai with a dining table, lounge seating, ceiling fans, and a view of the pool.
Screened-in swimming pool with curved edges, lounge chairs, and a covered lanai.
Screened-in swimming pool with patio seating and a basketball hoop.
Backyard with a broad lawn, palm trees, and white fencing beside the house.
Backyard with a screened lanai, tropical landscaping, and a broad green lawn.
Pending

4413 SW 25th CT

4413 SW 25th CT, Cape Coral, FL 33914

$485,000
LOCATION, LOCATION, LOCATION! Welcome to this beautifully updated pool home located in one of Southwest Cape Coral's most desirable neighborhoods, close to Beach Parkway and Sands Boulevard! Offering nearly 2,000 square feet of living space, this home perfectly combines modern finishes, comfort, and the Florida lifestyle you've been looking for. Step inside to discover a spacious and inviting interior featuring beautiful wood-look plank tile flooring throughout, elegant granite countertops in both the kitchen and bathrooms, and stylish modern finishes that create a warm and contemporary atmosphere. The thoughtfully designed floor plan offers plenty of room for comfortable everyday living and entertaining. MAJOR UPGRADES INCLUDE A 2022 SHINGLE ROOF, NEW A/C SYSTEM, AND ACCORDION HURRICANE SHUTTERS THROUGHOUT! The garage also features attractive epoxy flooring, providing a clean and polished finish. ALL CITY ASSESSMENTS ARE PAID IN FULL, offering additional value and savings for the new owner! Step outside and experience your very own private tropical retreat! The fully fenced backyard provides excellent privacy, while the sparkling HEATED SWIMMING POOL and spacious pool deck with new flooring create the perfect setting for relaxing, entertaining, or simply enjoying Southwest Florida's beautiful weather year-round. Situated in the highly sought-after SW Cape Coral area, this property offers convenient access to fantastic restaurants, shopping, entertainment, and everything that makes this part of Cape Coral so desirable. With its PRIME LOCATION, MODERN UPGRADES, HEATED POOL, and PAID-IN-FULL ASSESSMENTS, this home checks all the boxes!

3
beds

2
baths

1,954 Sq.Ft. LIVING AREA

10,018.8 Sq.Ft. lot

Dennis Muchow in a dark suit with his arms crossed.

Dennis Muchow

Features & Amenities

Interior

  • total bedrooms3
  • Total bathrooms2
  • full bathrooms2
  • Flooring Tile
  • APPLIANCES Cooktop, Dryer, Dishwasher, Freezer, Disposal, Microwave, Range, Refrigerator, Self Cleaning Oven, Washer
  • other interior Features Breakfast Bar, Breakfast Area, Separate/Formal Dining Room, Dual Sinks, Family/Dining Room, Kitchen Island, Living/Dining Room, Pantry, Shower Only, Separate Shower, Vaulted Ceiling(s), Walk-In Pantry, Bar, Air Filtration, Split Bedrooms

Area & Lot

  • Status Pending
  • Living Area1,954 Sq.Ft.
  • Total Area2,389 Sq.Ft.
  • Lot Area10,018.8 Sq.Ft.
  • MLS® ID2026043230
  • TypeResidential
  • YEAR BUILT1990
  • NeighborhoodCape Coral
  • Architecture StylesRanch, One Story
  • Water FrontageNone
  • View DescriptionLandscaped

Exterior

  • STORIES1
  • Garage Space2.0
  • water SourceAssessment Paid
  • utilitiesCable Available
  • PoolElectric Heat, Heated, In Ground
  • roofShingle
  • lot featuresRectangular Lot
  • parkingAttached, Garage
  • HEAT TYPECentral, Electric
  • AIR CONDITIONINGCeiling Fan(s)
  • sewerAssessment Paid
  • HOA AmenitiesNone
  • security FeaturesSmoke Detector(s)
  • other exterior FeaturesFence, Patio, Shutters Manual, Privacy Wall

Financial

  • Sales Price$485,000
  • Real Estate Tax $5,749/yr
View Virtual Tour
Single-story white home with a tiled roof, palm trees, green lawn, and wide paved driveway.

Schedule a Showing

I would love to show you my beautiful property. Please select your preferred date and time below. I will be in touch shortly to confirm your appointment.

Schedule a Showing

I would love to show you my beautiful property. Please select your preferred date and time below. I will be in touch shortly to confirm your appointment.

Thank you for your interest in 4413 SW 25th CT, Cape Coral, FL 33914. We are reviewing your request and will be in touch shortly!

Mortgage Calculator

Estimate your monthly mortgage payment, including the principal and interest, property taxes, and HOA. Adjust the values to generate a more accurate rate.

All estimates are provided for informational purposes only. Actual amounts may vary.
$0,000 Your Payment 20 15 65
$0,000 Your Payment

Cape Coral

Explore

Guiding You Home

Dennis Muchow is a trusted Cape Coral real estate expert, specializing in helping buyers and sellers navigate the local market with confidence and ease.

Follow Me on Instagram