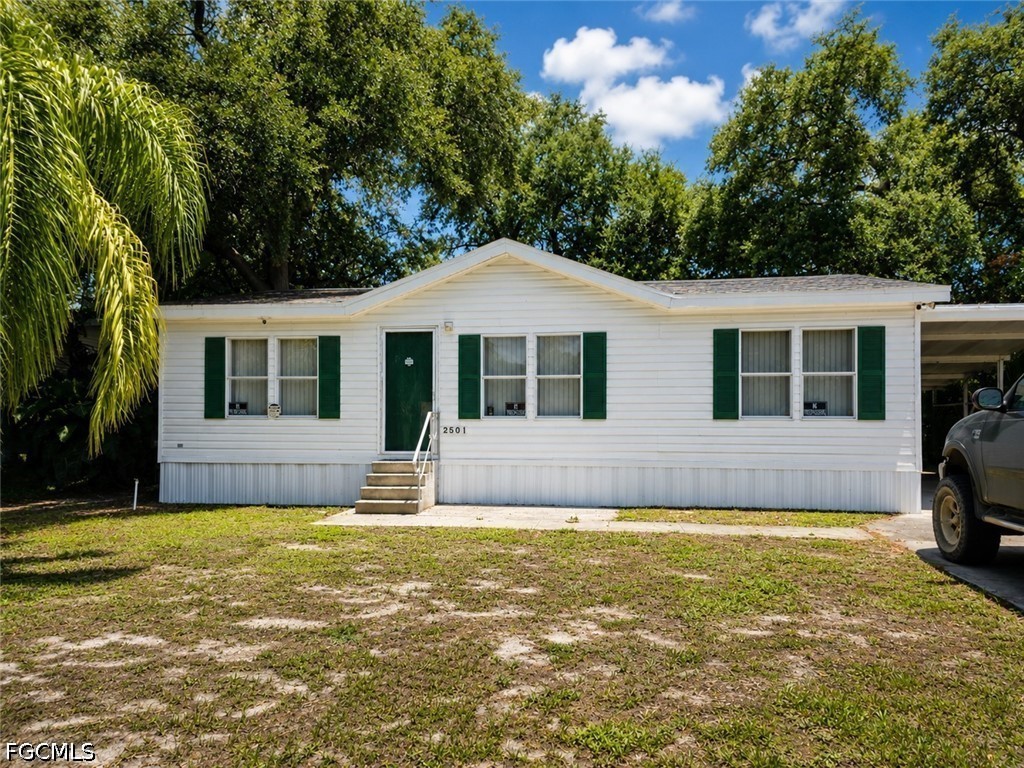
White single-story home with green shutters and a carport beneath mature trees.
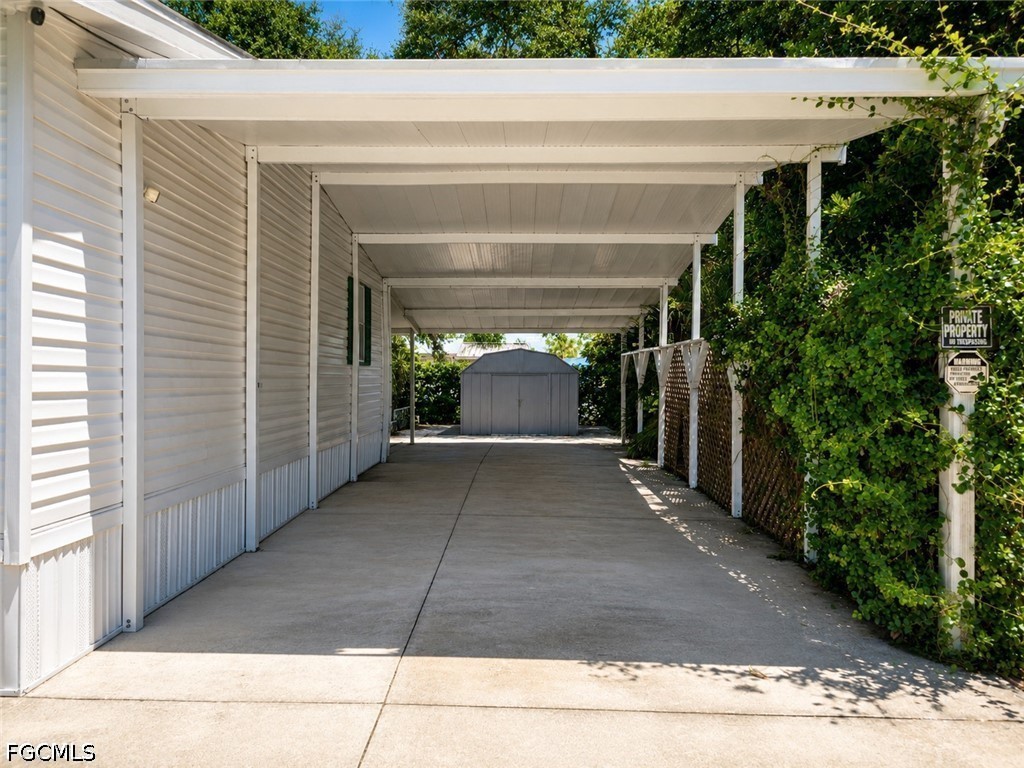
Covered concrete driveway beside a manufactured home, leading to a detached storage shed.
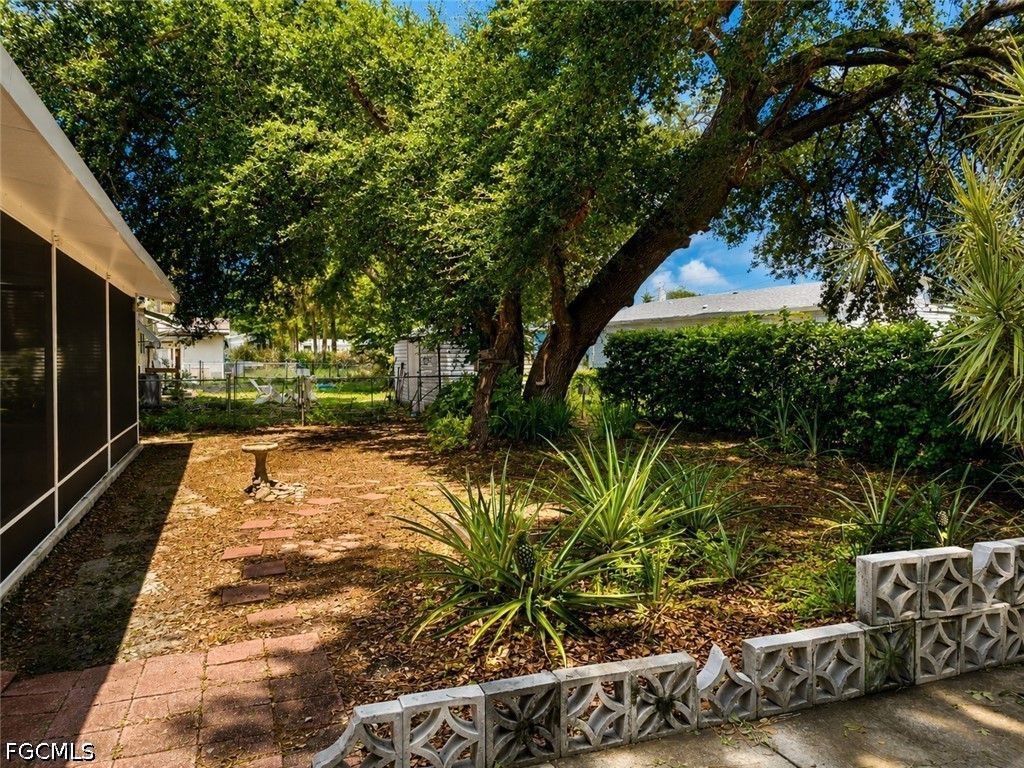
Shaded backyard with a large tree, stepping-stone path, and decorative concrete-block border.
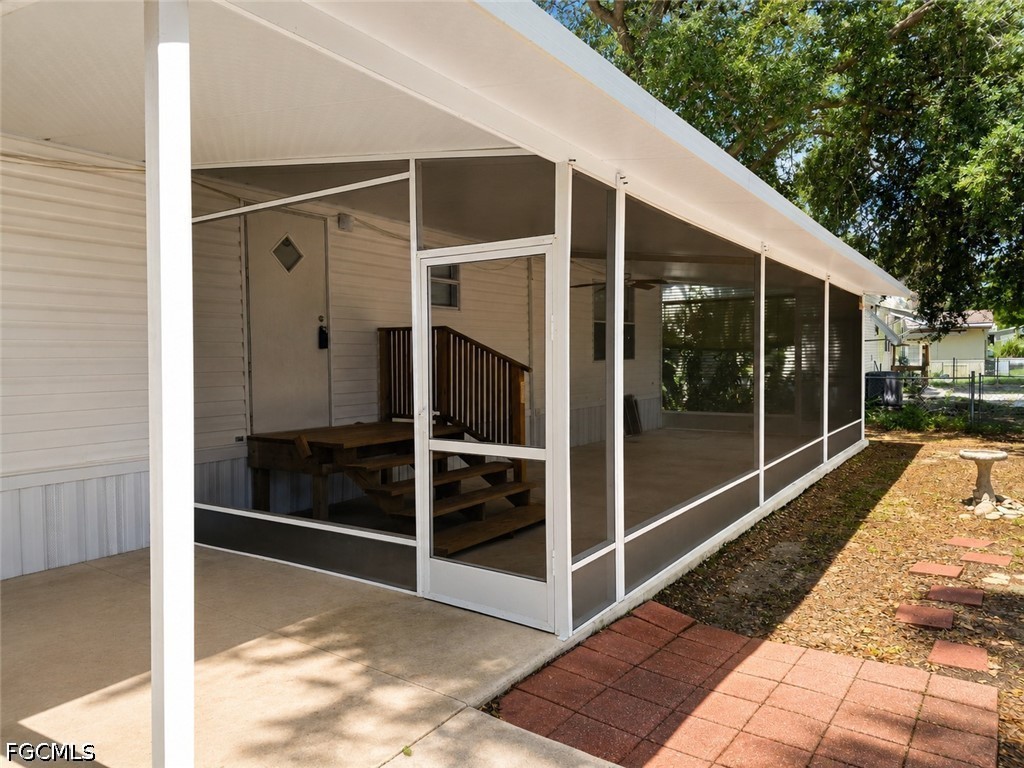
Screened patio with a covered concrete floor, wooden steps, and a red paver walkway.
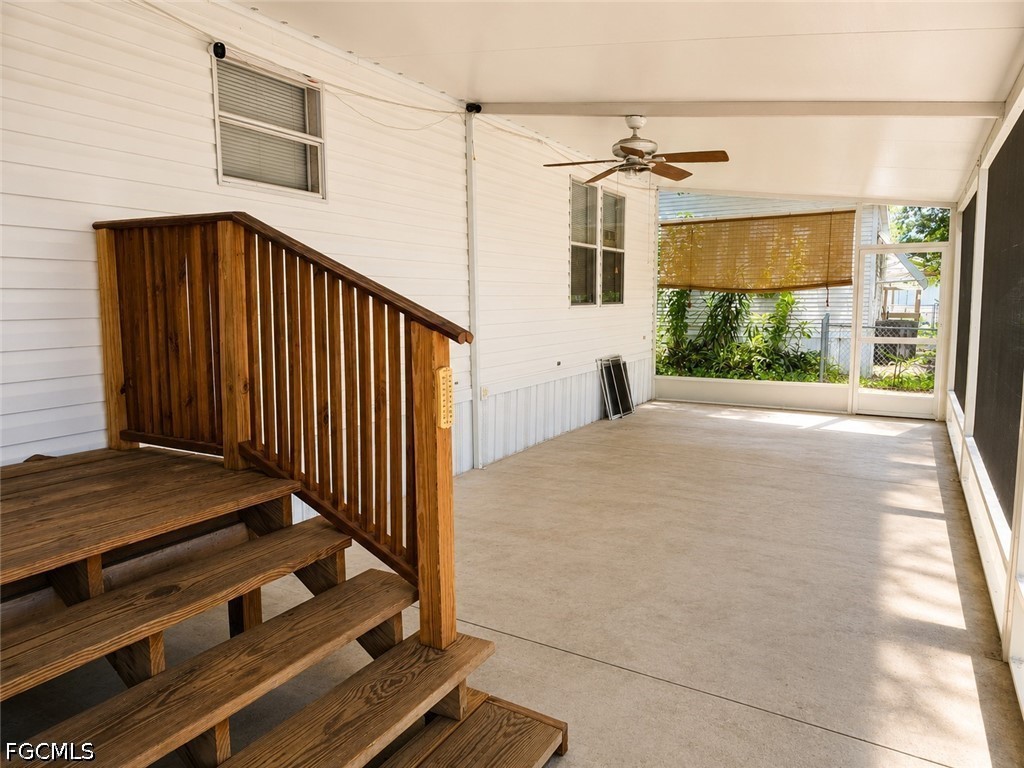
Enclosed porch with wooden steps, a ceiling fan, and screened windows.
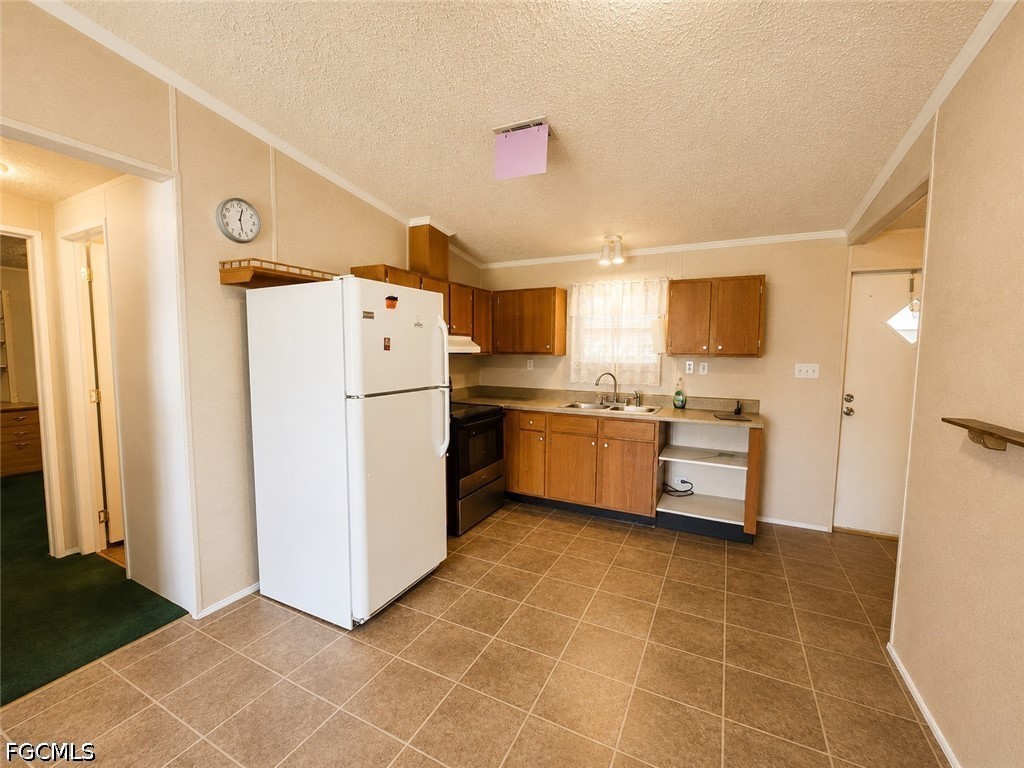
Kitchen with wood cabinets, white refrigerator, and brown tile flooring.
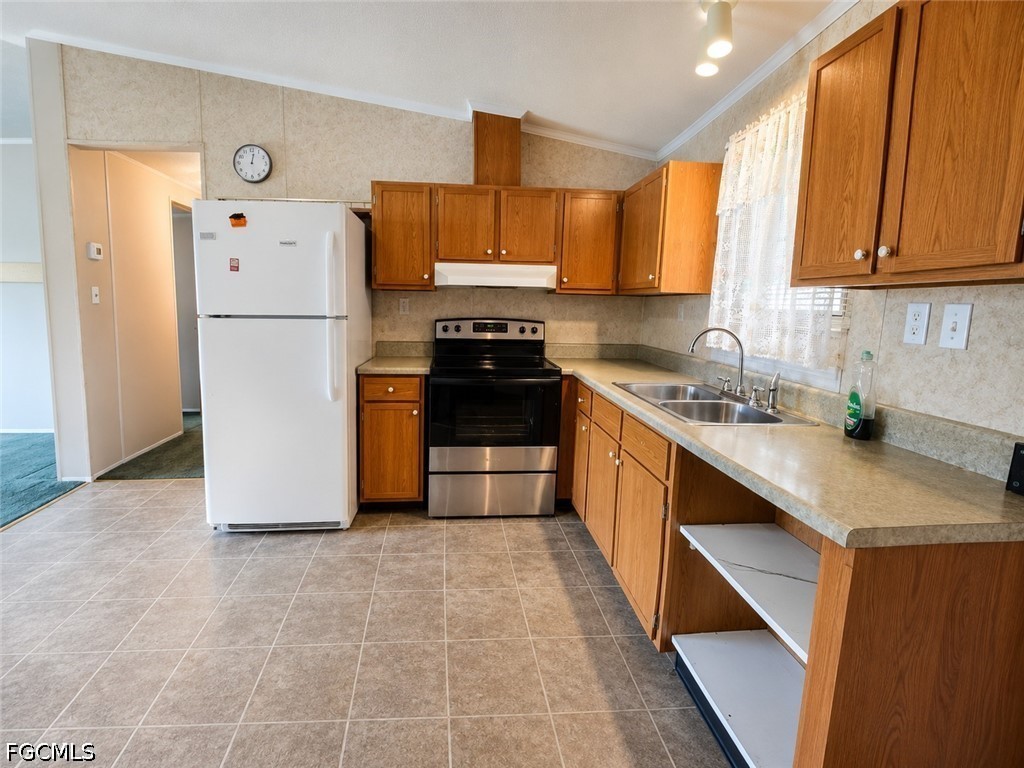
Kitchen with wood cabinets, a white refrigerator, black range, and double-basin sink.
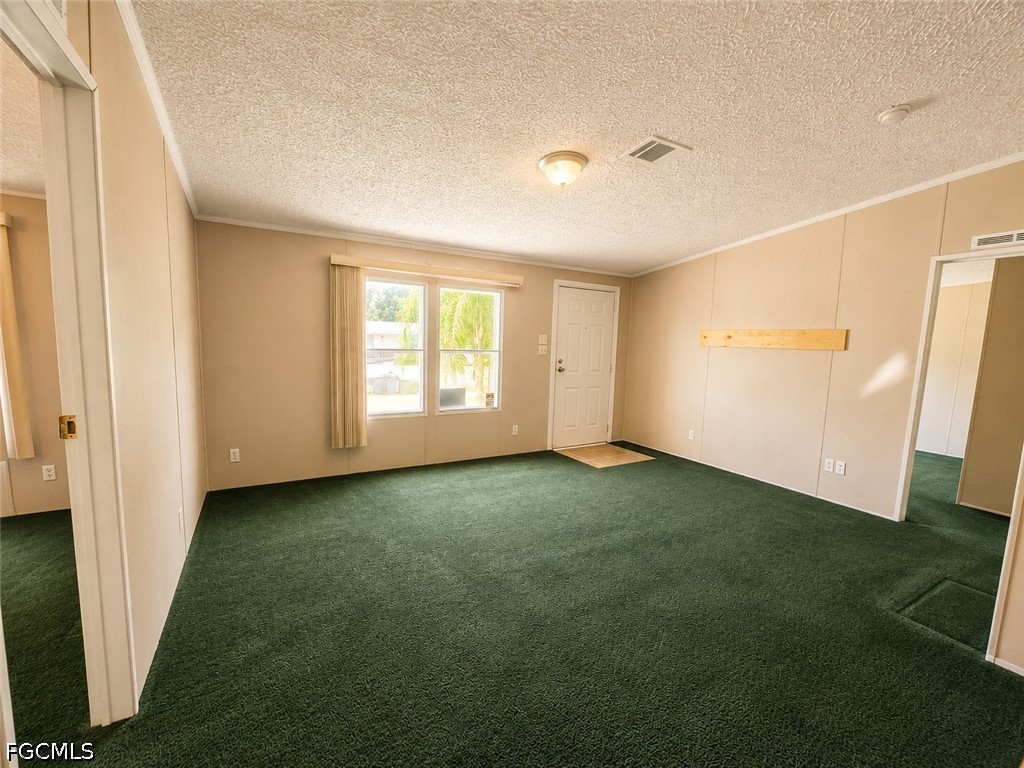
Empty room with green carpet, beige walls, a window, and an exterior door.
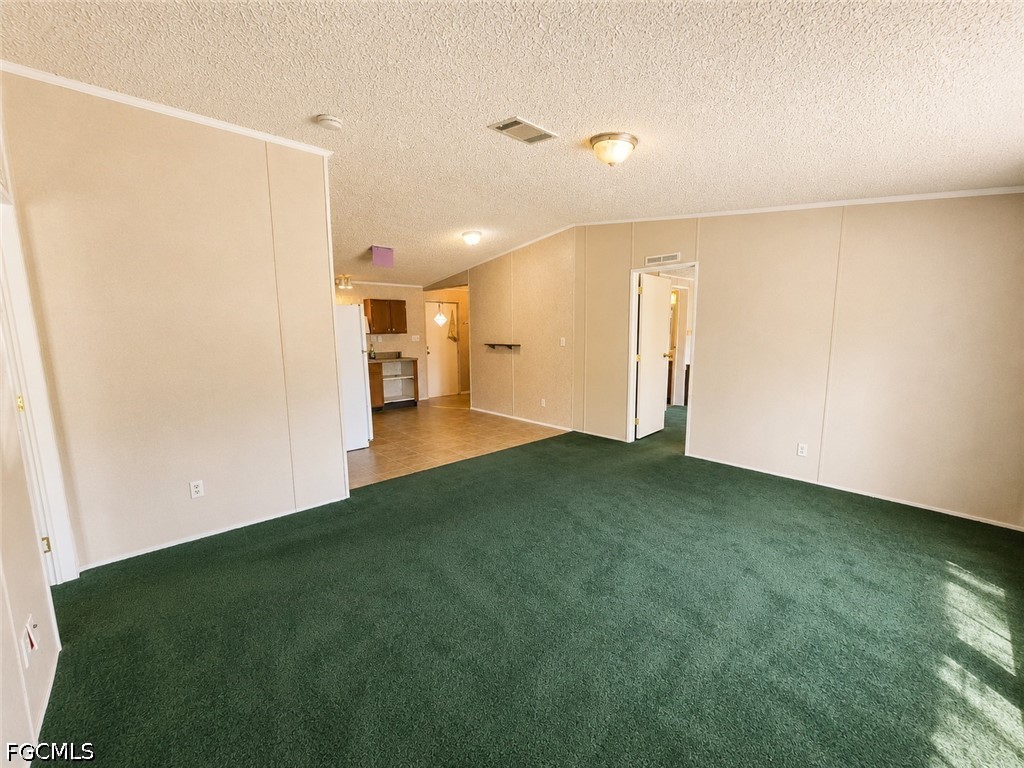
Empty living room with dark green carpet and an open view into the kitchen.
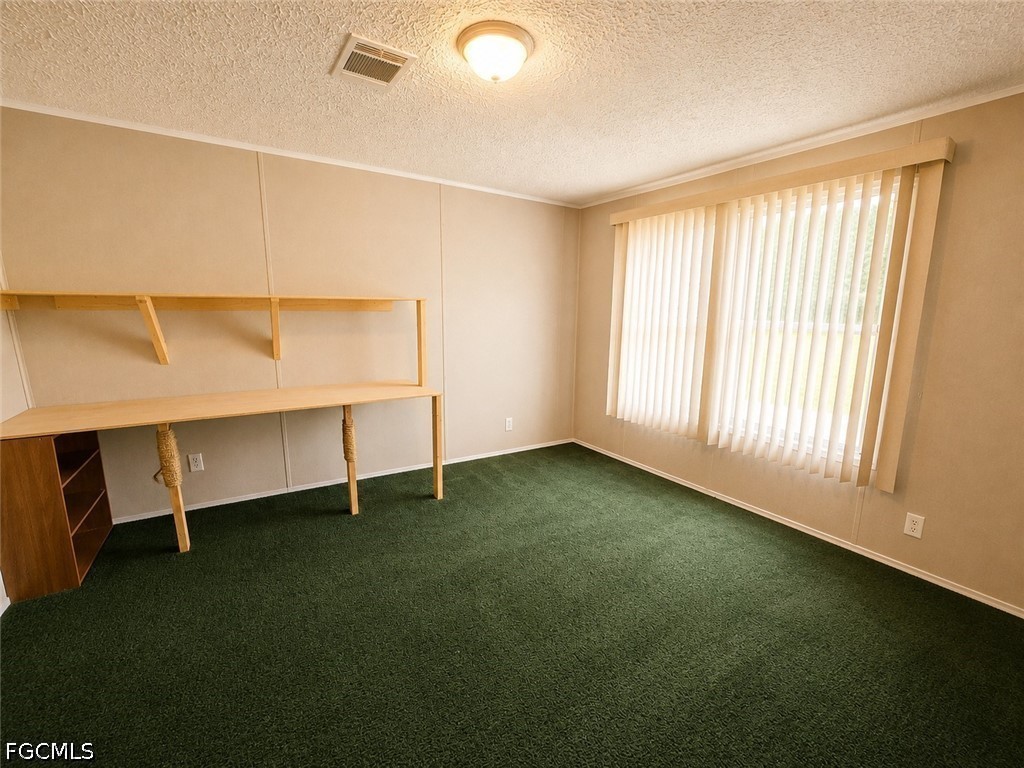
Empty room with built-in desk and shelves, green carpet, and vertical blinds.
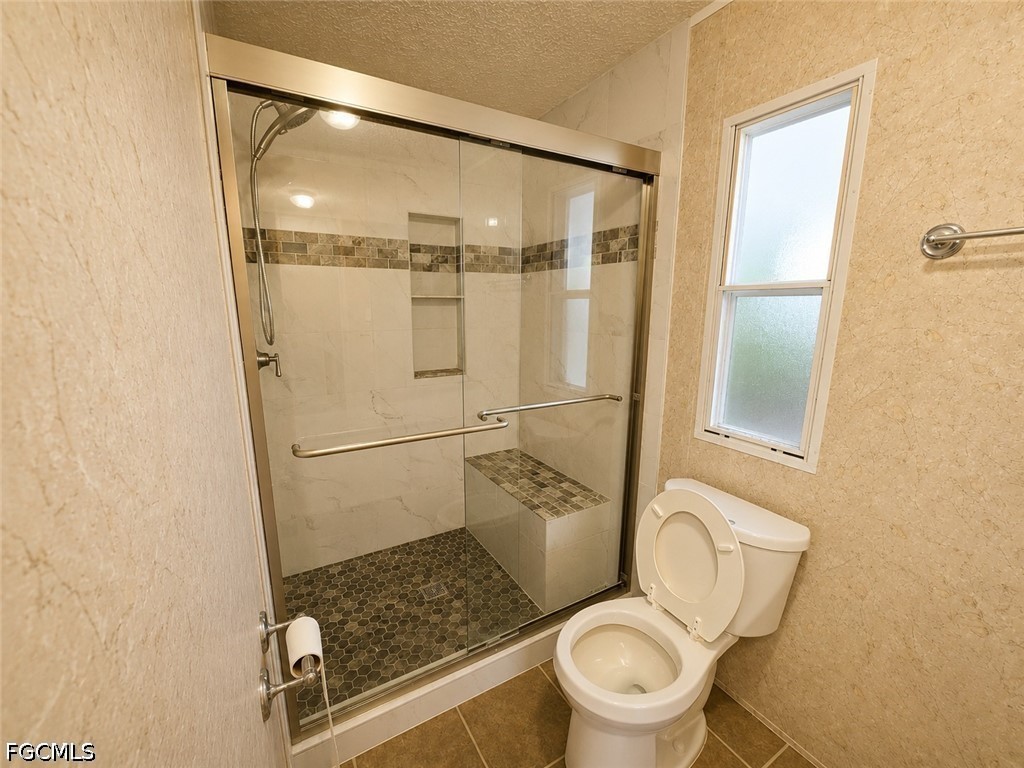
Bathroom with a glass-enclosed tiled shower, built-in bench, and window beside the toilet.
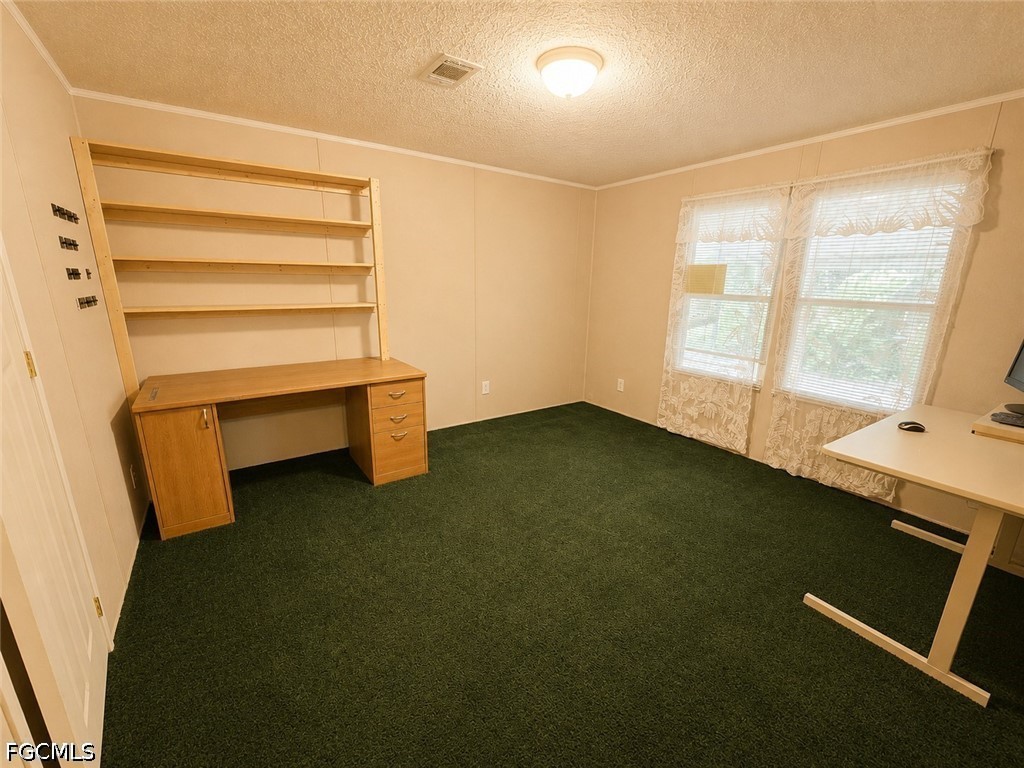
Home office with wooden desk and shelving, green carpet, and two curtained windows.
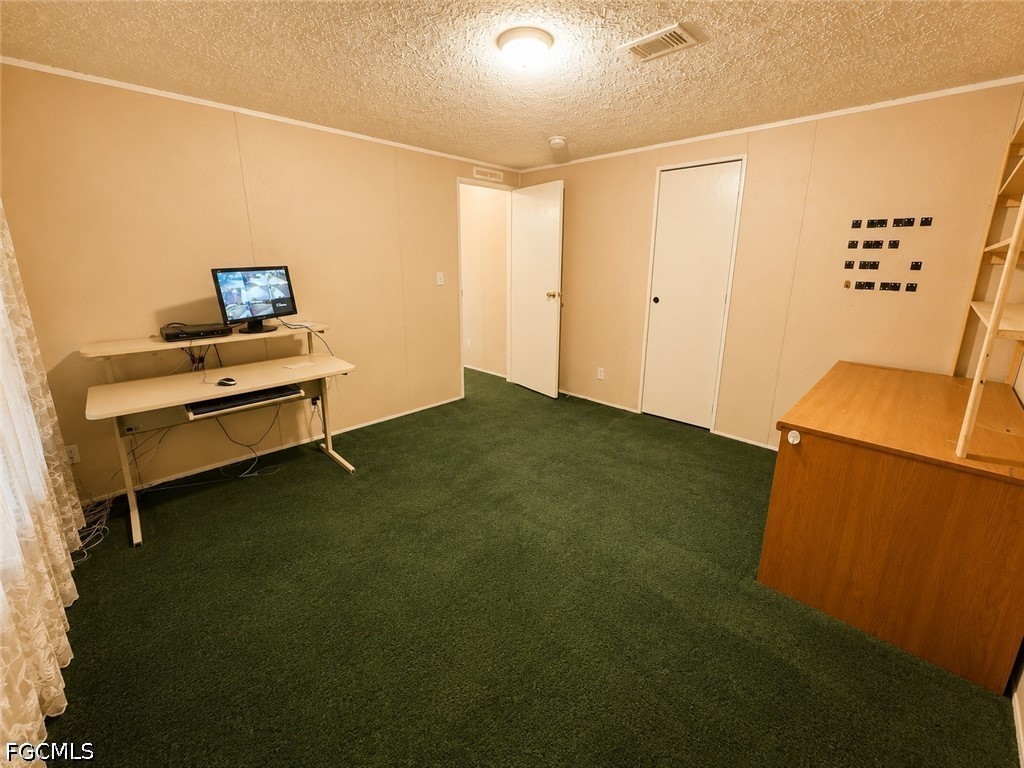
A carpeted office with a desk, computer monitor, and built-in shelving.
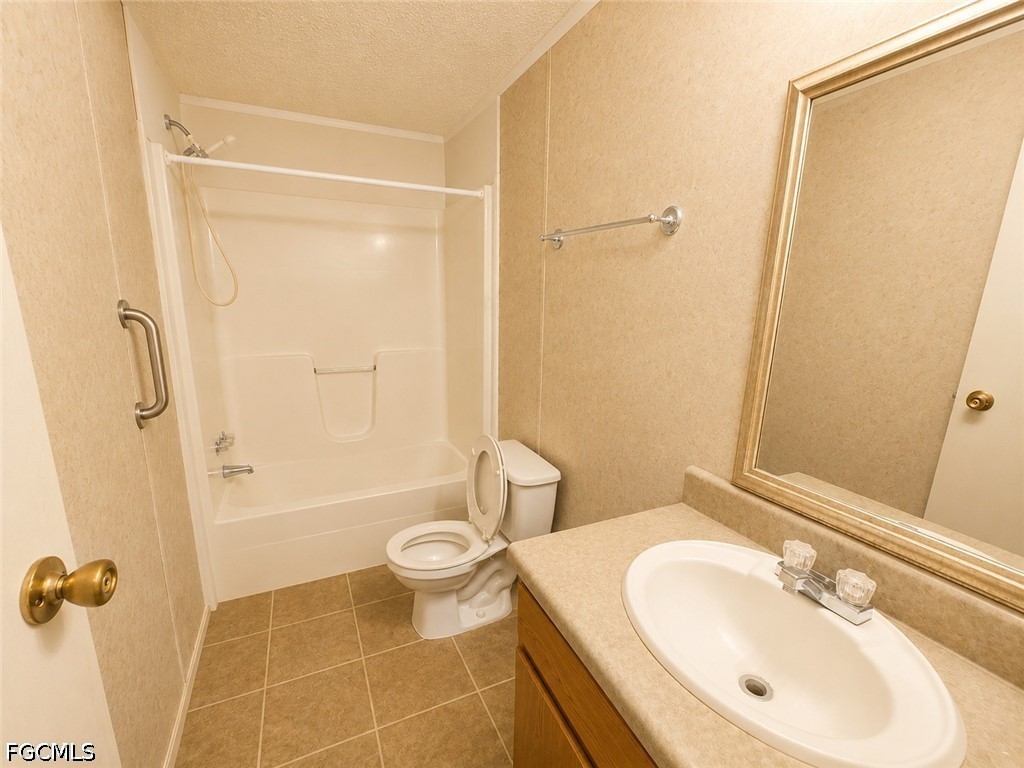
Bathroom with tub-shower, toilet, and single-sink vanity.
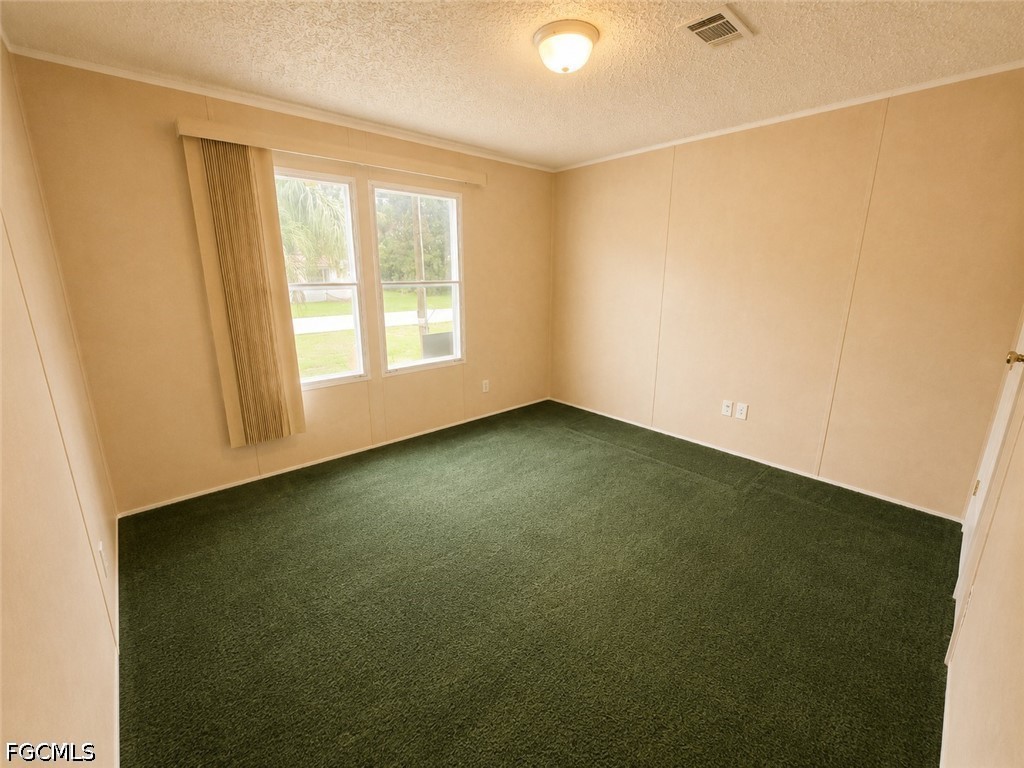
Empty room with dark green carpet, beige walls, and two windows with a curtain.
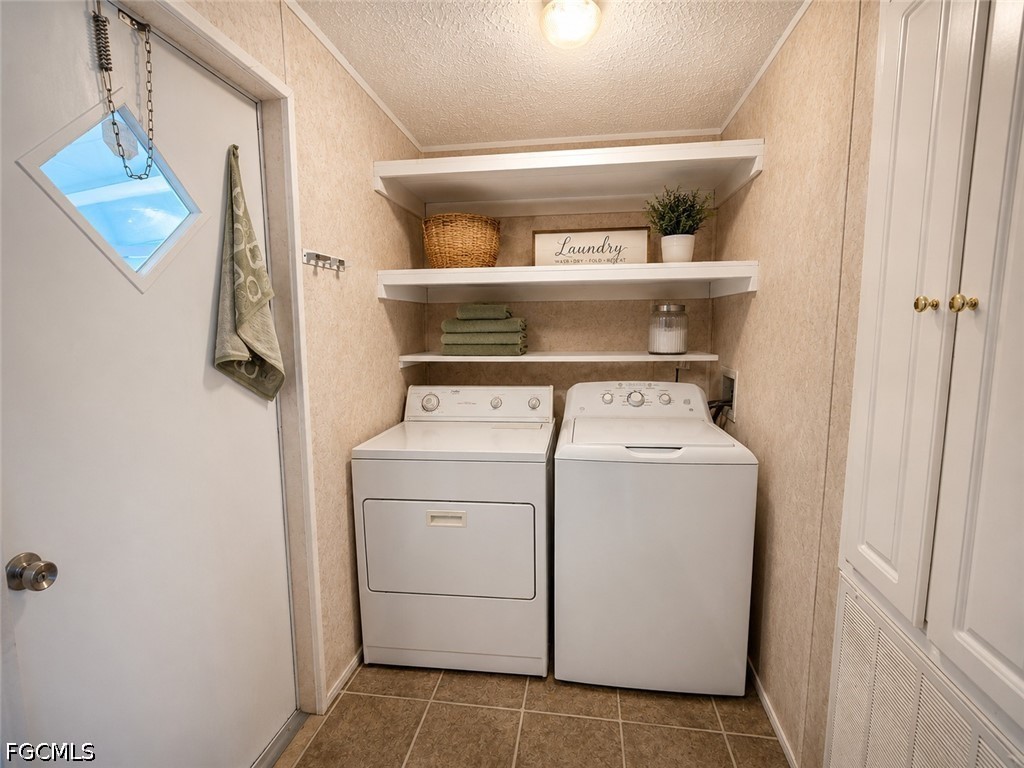
Laundry room with washer and dryer beneath shelves holding towels and supplies.
SEE ALL PHOTOS
White single-story home with green shutters and a carport beneath mature trees.
Covered concrete driveway beside a manufactured home, leading to a detached storage shed.
Shaded backyard with a large tree, stepping-stone path, and decorative concrete-block border.
Screened patio with a covered concrete floor, wooden steps, and a red paver walkway.
Enclosed porch with wooden steps, a ceiling fan, and screened windows.
Kitchen with wood cabinets, white refrigerator, and brown tile flooring.
Kitchen with wood cabinets, a white refrigerator, black range, and double-basin sink.
Empty room with green carpet, beige walls, a window, and an exterior door.
Empty living room with dark green carpet and an open view into the kitchen.
Empty room with built-in desk and shelves, green carpet, and vertical blinds.
Bathroom with a glass-enclosed tiled shower, built-in bench, and window beside the toilet.
Home office with wooden desk and shelving, green carpet, and two curtained windows.
A carpeted office with a desk, computer monitor, and built-in shelving.
Bathroom with tub-shower, toilet, and single-sink vanity.
Empty room with dark green carpet, beige walls, and two windows with a curtain.
Laundry room with washer and dryer beneath shelves holding towels and supplies.
Pending

2501 Gail Helen CT

2501 Gail Helen CT, North Fort Myers, FL 33917

$155,000
Welcome to 2501 Gail Helen Ct in North Fort Myers! This well-maintained 3-bedroom, 2-bath manufactured home offers comfortable living with the added benefit of owning your land--no land lease required. Located in a desirable community close to Bayshore Rd with an incredibly low HOA fee of just $78 per month, this property provides exceptional value and affordability. Inside, you'll find a spacious layout designed for everyday living, including an updated walk-in shower in the primary bathroom that adds a modern touch. Outside, the home features a large covered carport with plenty of space for parking, along with a backyard storage shed that's perfect for tools, hobbies, or additional storage. Whether you're looking for a full-time residence, seasonal retreat, or an affordable Florida home, this property checks all the boxes. Conveniently located near shopping, dining, golf courses, and Southwest Florida's beautiful beaches, this is an opportunity you won't want to miss.

3
beds

2
baths

1,080 Sq.Ft. LIVING AREA

7,840.8 Sq.Ft. lot

Dennis Muchow in a dark suit with his arms crossed.

Dennis Muchow

Features & Amenities

Interior

  • total bedrooms3
  • Total bathrooms2
  • full bathrooms2
  • Laundry room Inside
  • Flooring Carpet, Vinyl
  • APPLIANCES Dryer, Electric Cooktop, Microwave, Refrigerator, Washer
  • other interior Features Living/Dining Room, Pantry, Shower Only, Separate Shower, Split Bedrooms

Area & Lot

  • Status Pending
  • Living Area1,080 Sq.Ft.
  • Total Area1,080 Sq.Ft.
  • Lot Area7,840.8 Sq.Ft.
  • MLS® ID2026028472
  • TypeManufactured-Mobile
  • YEAR BUILT2005
  • NeighborhoodNorth Fort Myers
  • Architecture StylesRanch, One Story, Manufactured Home
  • Water FrontageNone
  • View DescriptionLandscaped

Exterior

  • STORIES1
  • water SourceAssessment Paid
  • utilitiesCable Available
  • PoolCommunity
  • roofMetal, Shingle
  • lot featuresRectangular Lot
  • parkingCovered, Attached Carport
  • HEAT TYPECentral, Electric
  • AIR CONDITIONINGCentral Air, Electric
  • sewerAssessment Paid
  • HOA AmenitiesBasketball Court, Billiard Room, Billiards, Clubhouse, Pool, RV/Boat Storage
  • security FeaturesSmoke Detector(s)
  • other exterior FeaturesNone, Patio, Storage

Financial

  • Sales Price$155,000
  • Real Estate Tax $216/yr
  • HOA $78/mo
View Virtual Tour
Covered concrete driveway beside a manufactured home, leading to a detached storage shed.

Schedule a Showing

I would love to show you my beautiful property. Please select your preferred date and time below. I will be in touch shortly to confirm your appointment.

Schedule a Showing

I would love to show you my beautiful property. Please select your preferred date and time below. I will be in touch shortly to confirm your appointment.

Thank you for your interest in 2501 Gail Helen CT, North Fort Myers, FL 33917. We are reviewing your request and will be in touch shortly!

Mortgage Calculator

Estimate your monthly mortgage payment, including the principal and interest, property taxes, and HOA. Adjust the values to generate a more accurate rate.

All estimates are provided for informational purposes only. Actual amounts may vary.
$0,000 Your Payment 20 15 65
$0,000 Your Payment

North Fort Myers

Explore

Guiding You Home

Dennis Muchow is a trusted Cape Coral real estate expert, specializing in helping buyers and sellers navigate the local market with confidence and ease.

Follow Me on Instagram