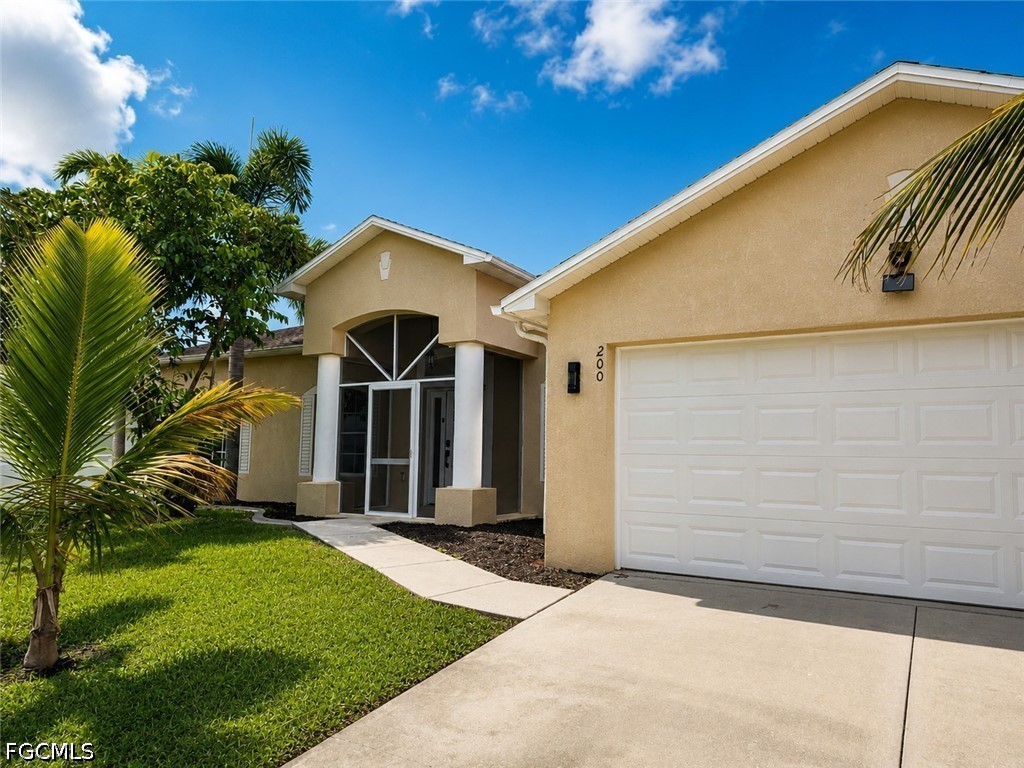
Tan single-story home with a screened entry, white garage door, and tropical landscaping.
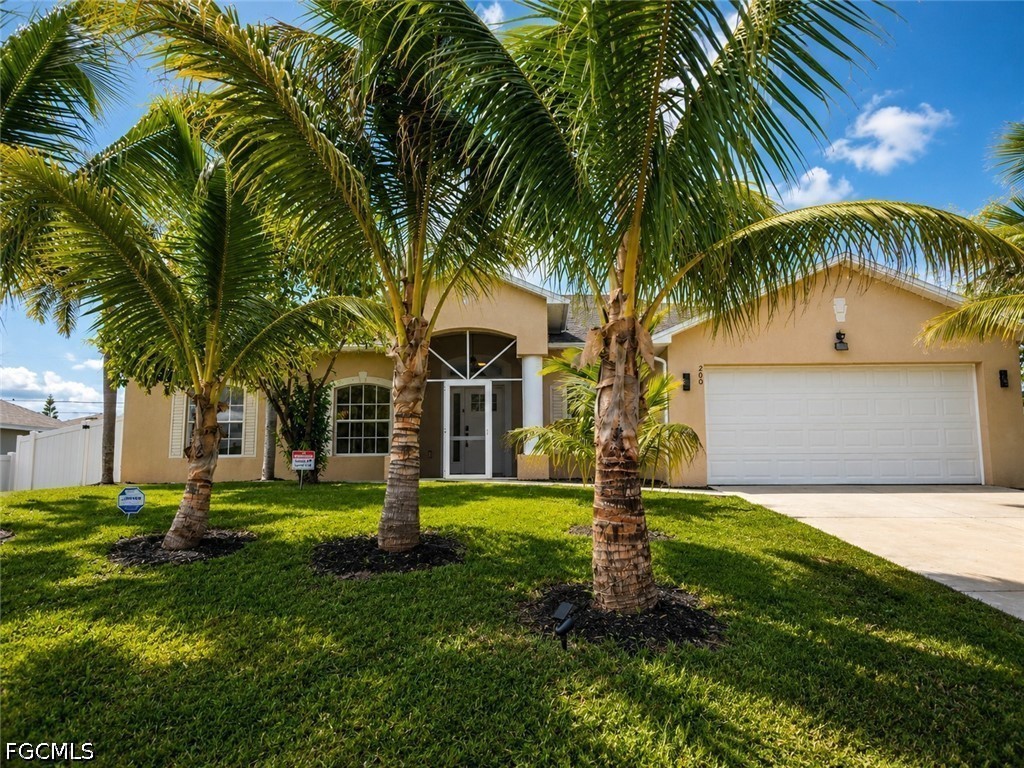
Single-story home with a two-car garage, screened entry, and palm trees across the front lawn.
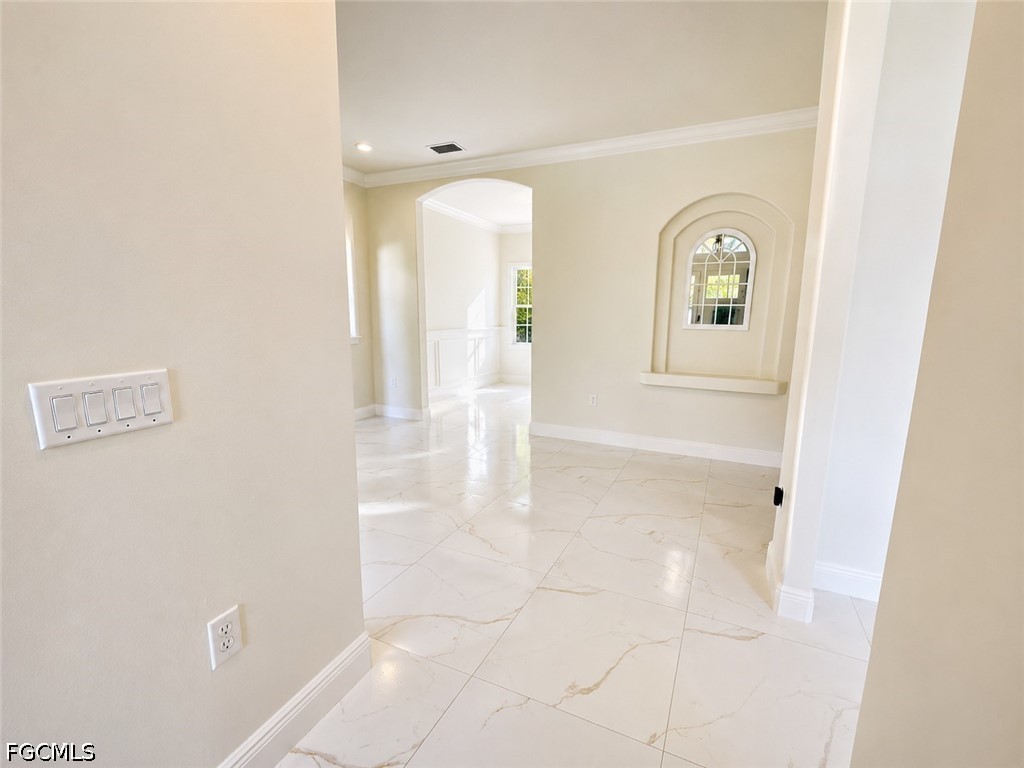
Bright tiled interior hall with an arched window niche and open doorway.
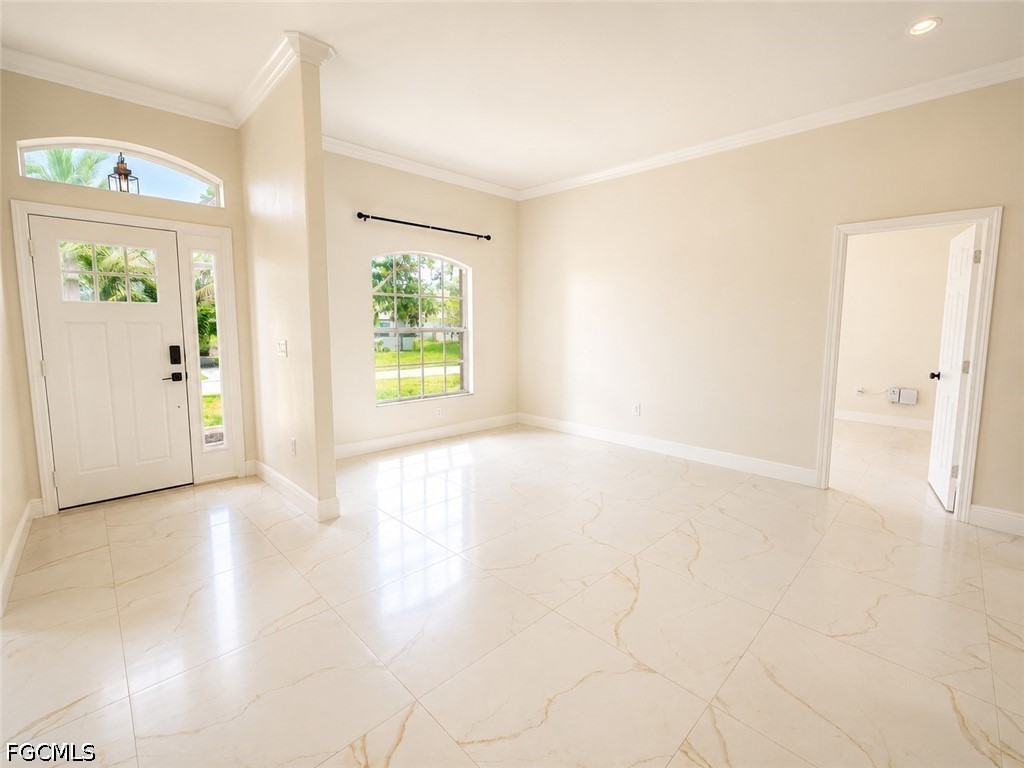
Empty entry room with glossy marble-look tile, an arched window, and the front door.
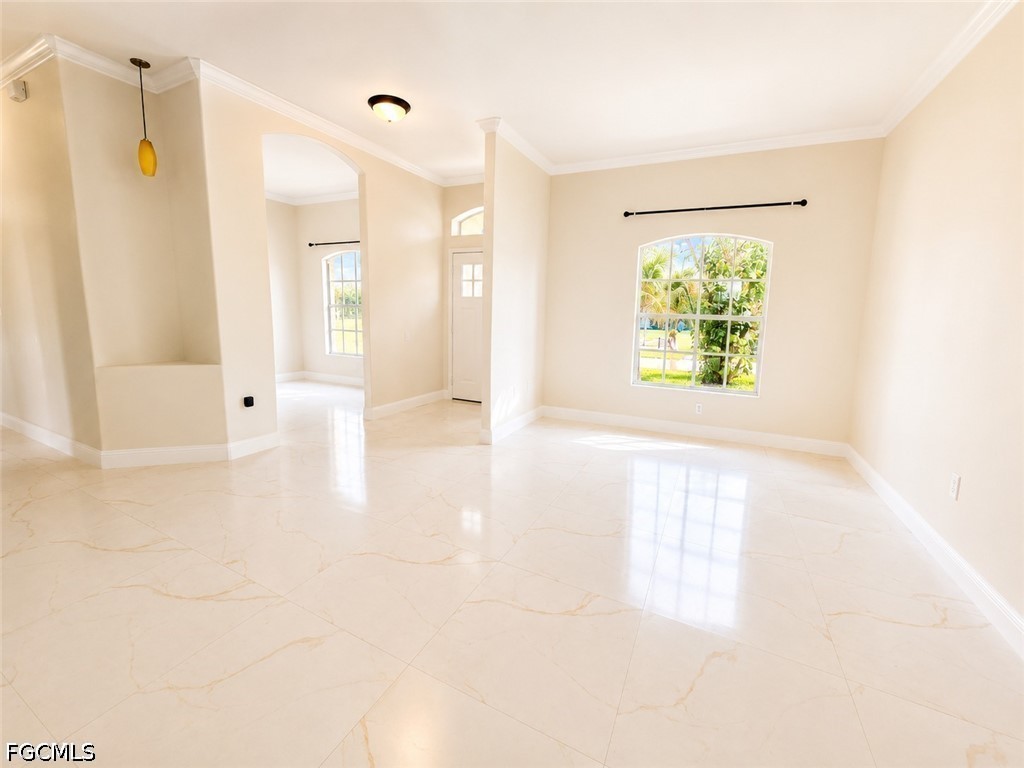
Vacant living room with glossy cream tile floors, an arched opening, and a large window.
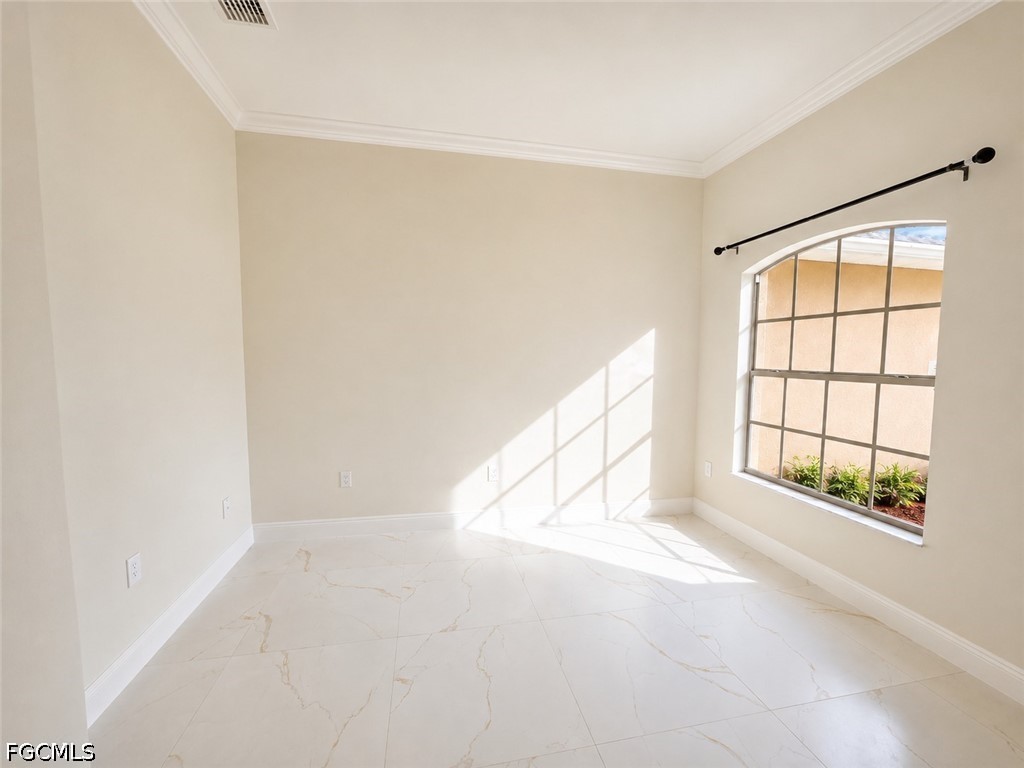
Empty interior room with a large arched window and sunlit tile floor.
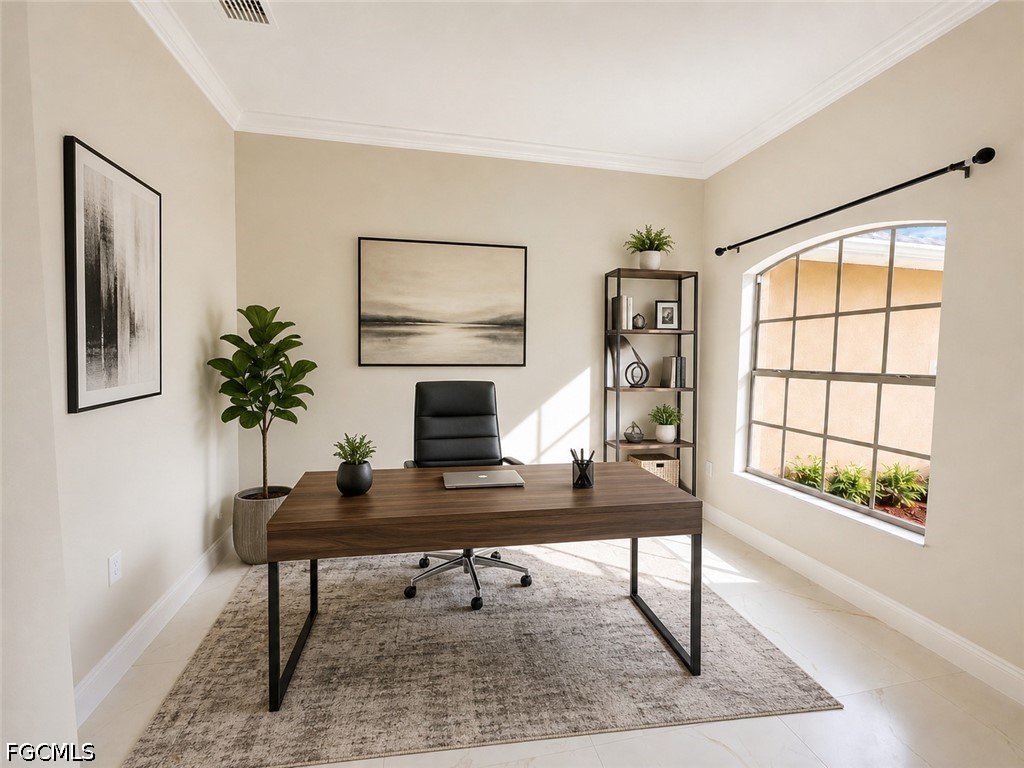
Staged home office with a walnut desk, black chair, and arched window.
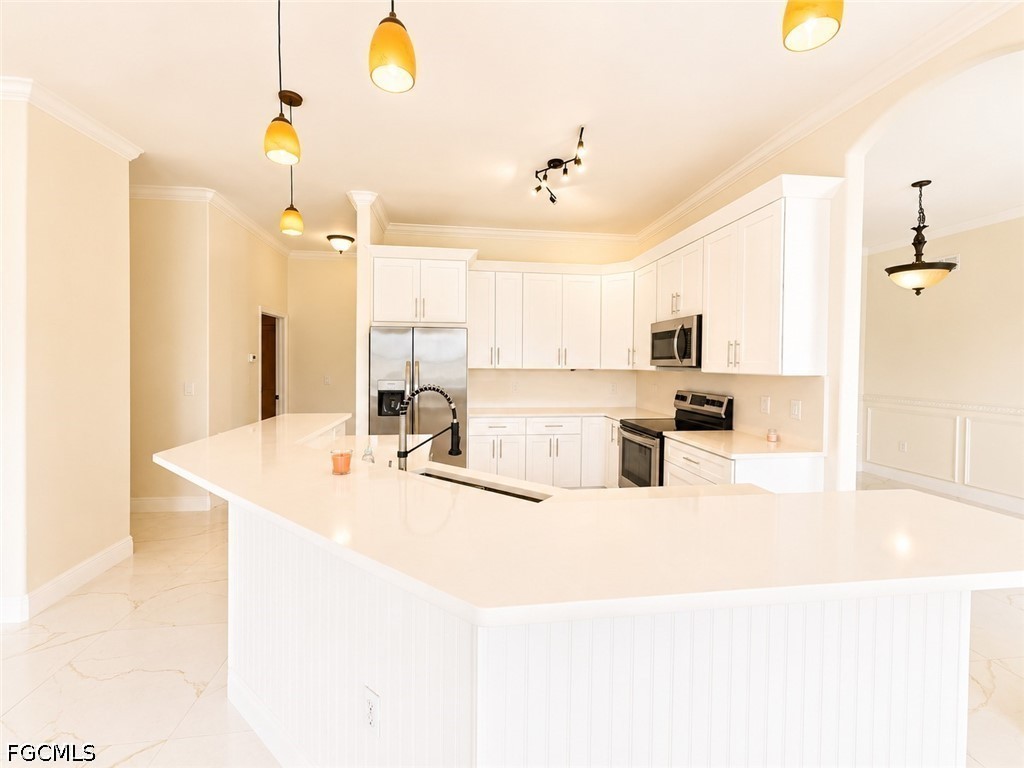
Bright kitchen with white cabinetry, a large island, stainless steel appliances, and marble-look tile floors.
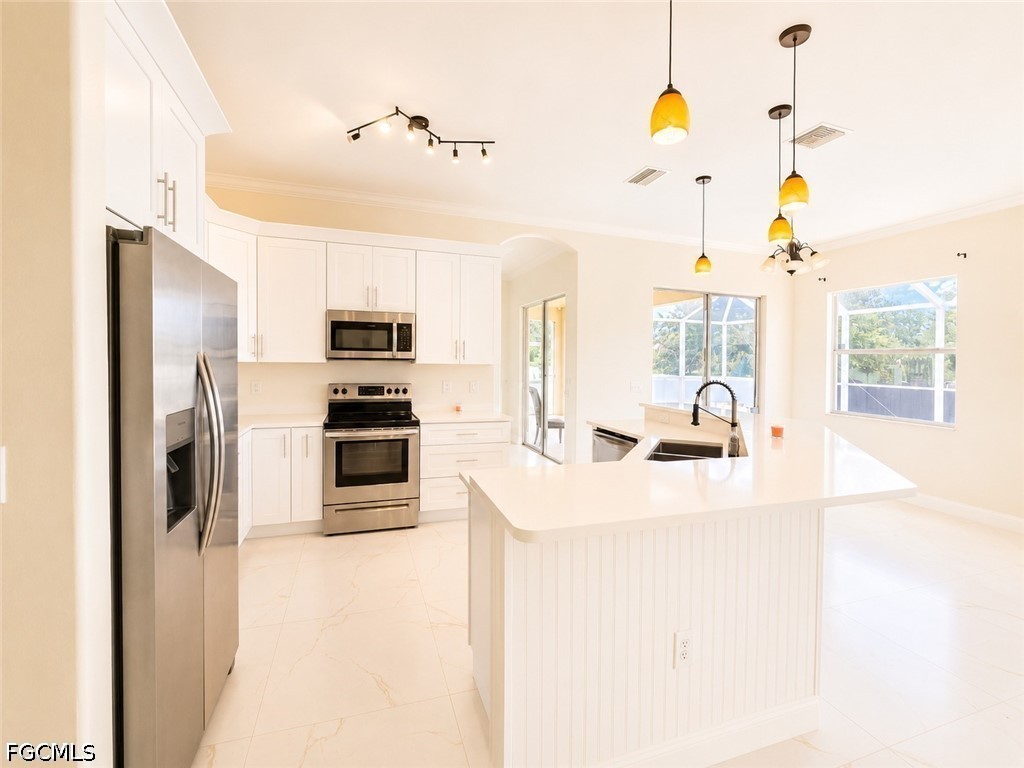
Bright kitchen with white cabinets, stainless steel appliances, and a large island with a black faucet.
Bright white kitchen with a large island, stainless steel appliances, and pendant lights.
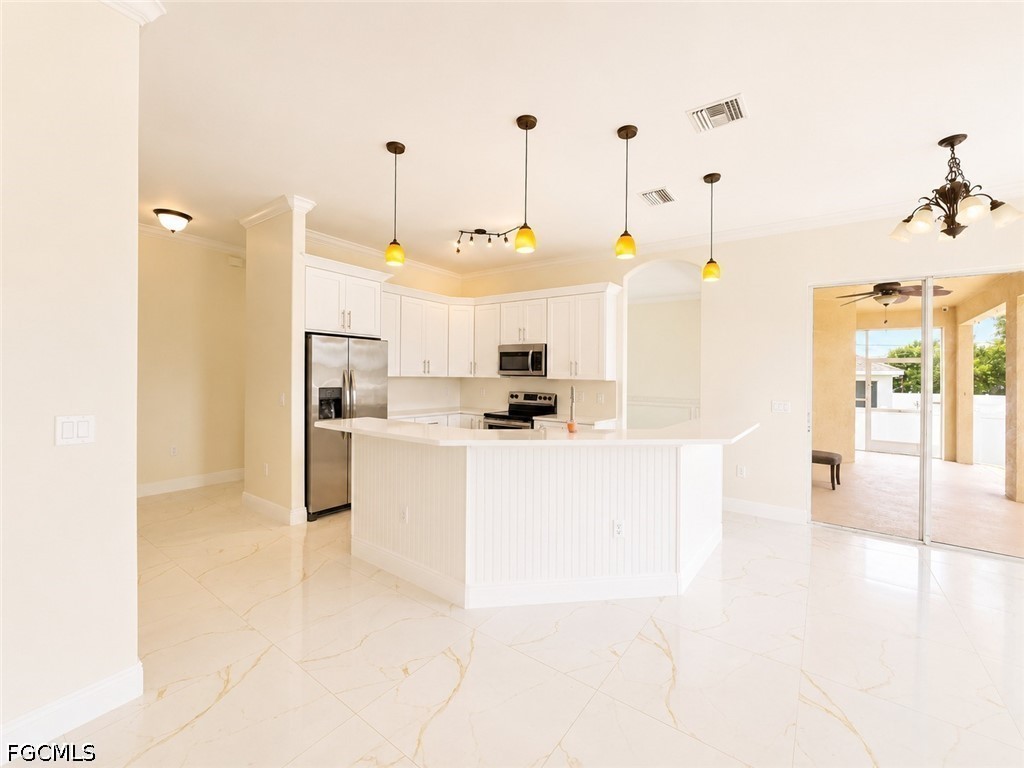
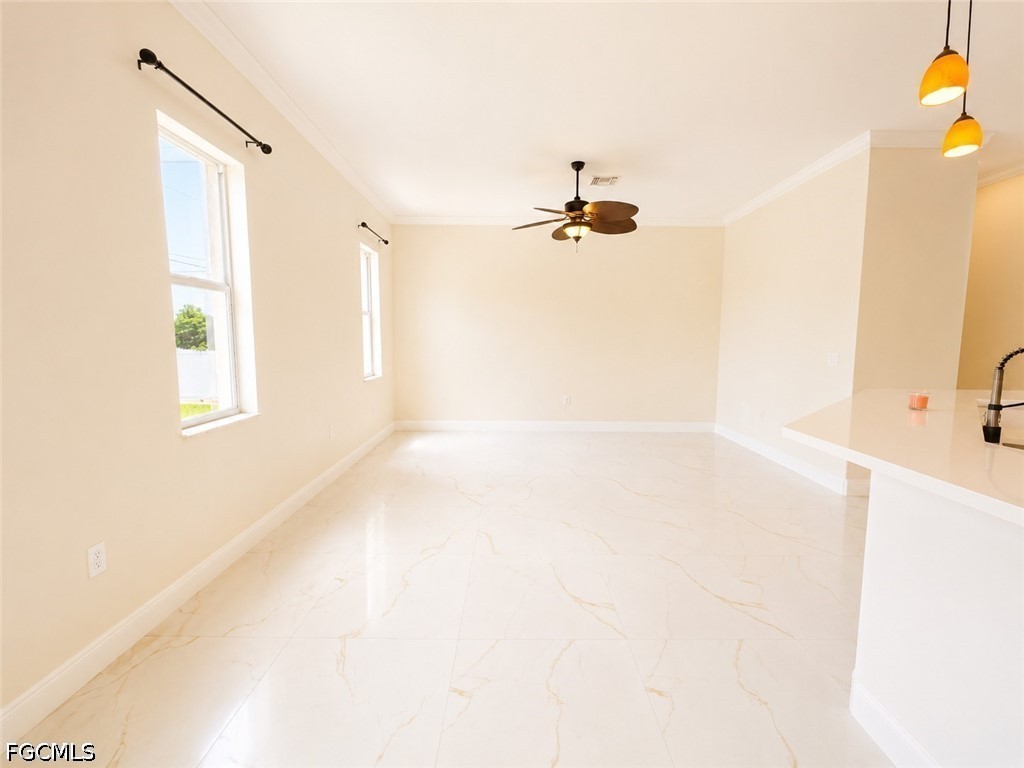
Vacant open-plan living and dining area with marble-look tile, ceiling fan, and kitchen peninsula.
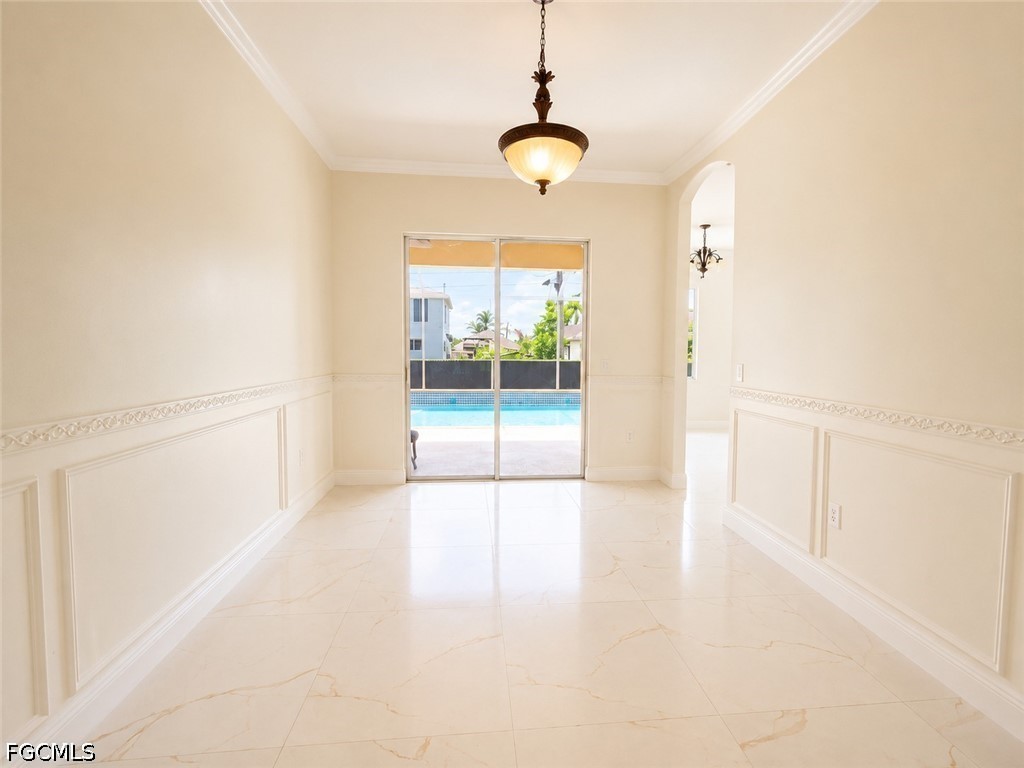
Unfurnished dining room with decorative wainscoting, marble-look tile, and sliding doors overlooking a pool.
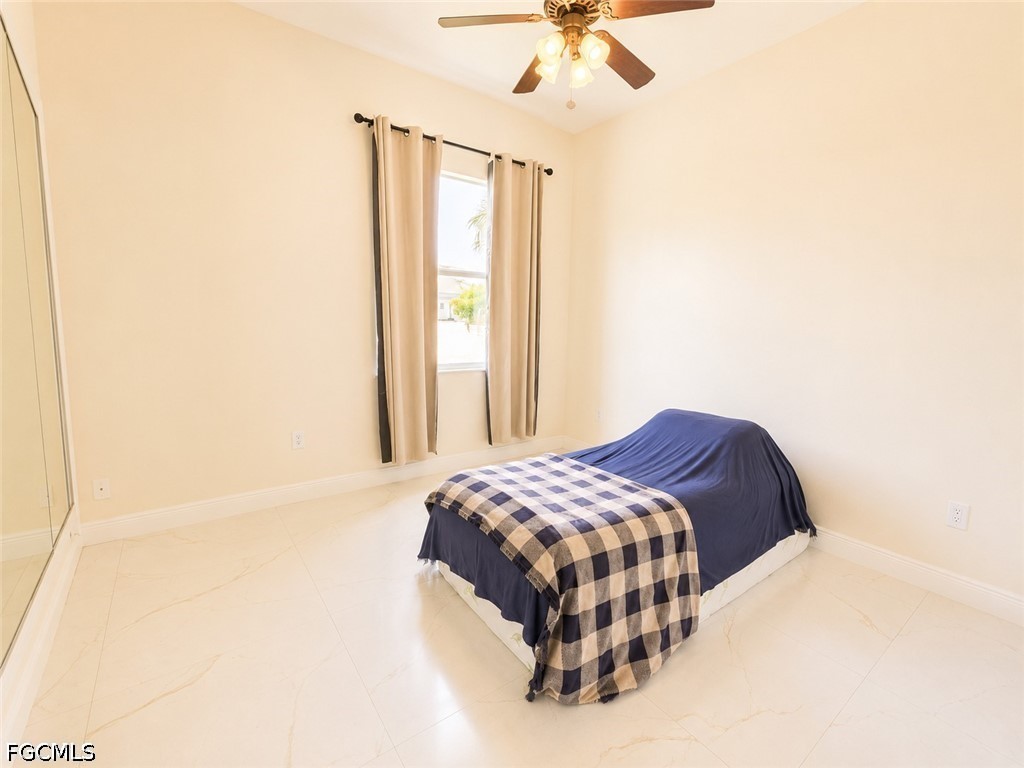
Bedroom with a low bed, checkered blanket, curtained window, and ceiling fan.
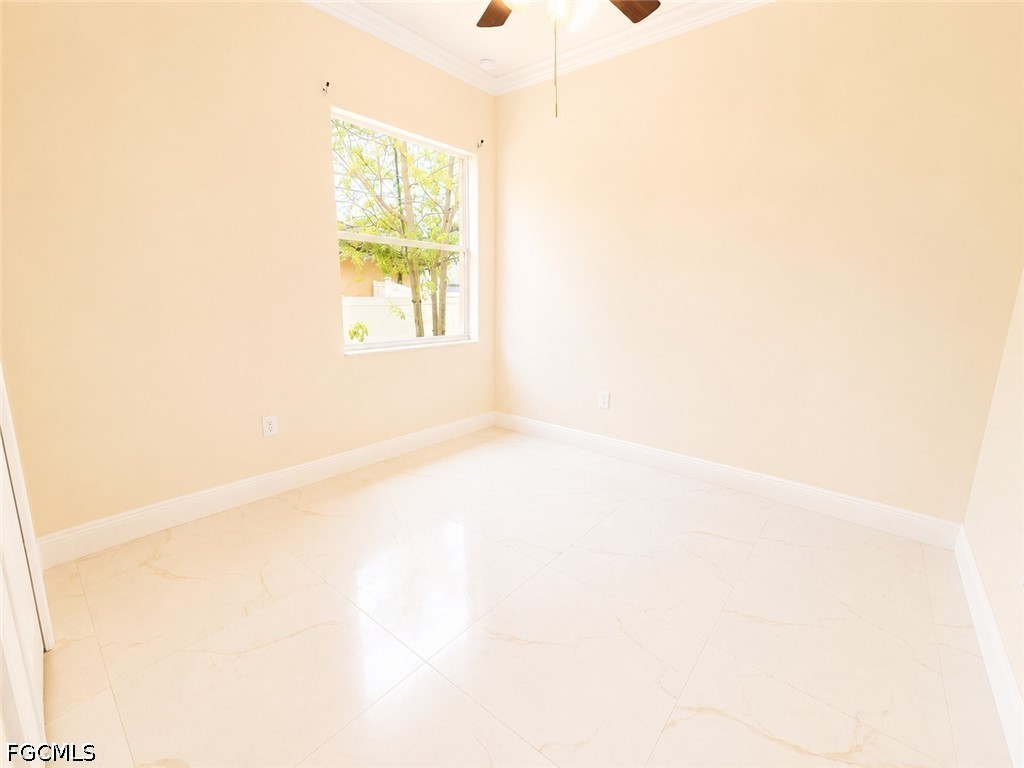
Empty room with cream walls, pale tile flooring, a window, and a ceiling fan.
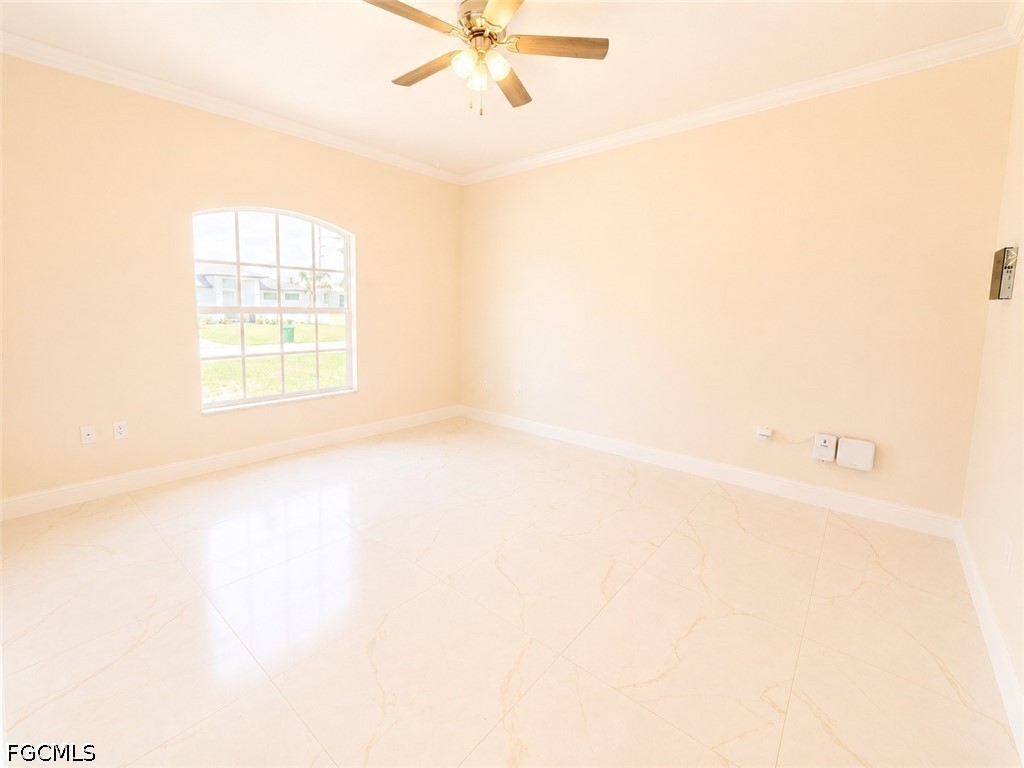
Vacant room with a ceiling fan, arched window, and light marble-look tile floor.
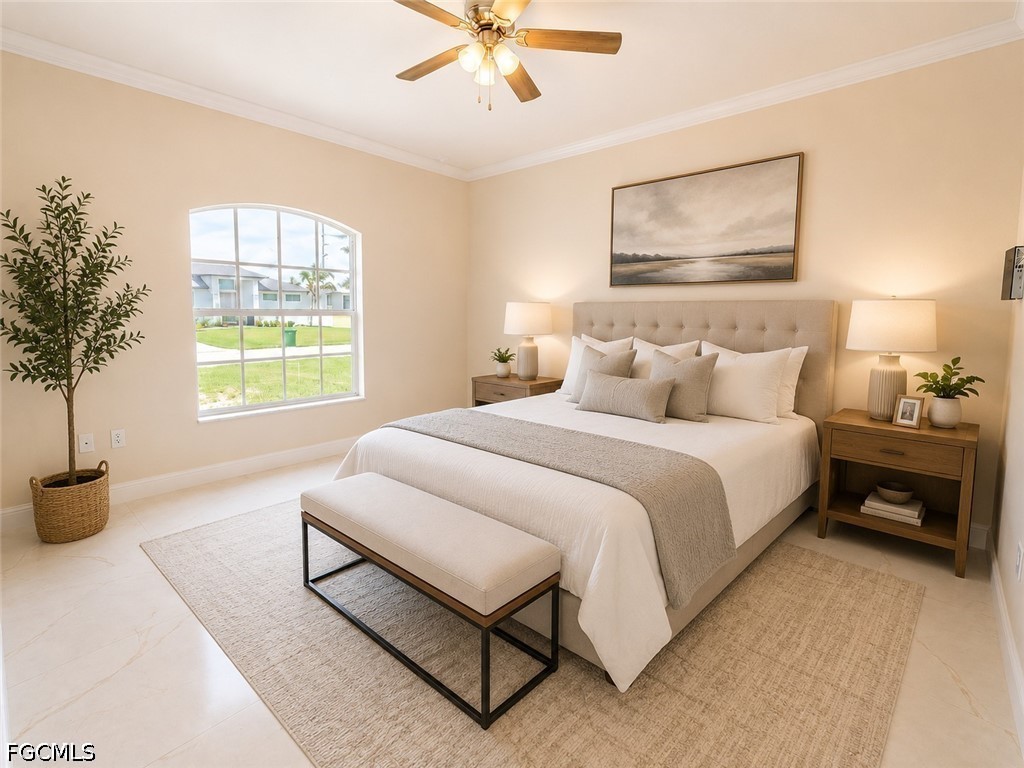
Staged bedroom with a king bed, upholstered bench, and arched window.
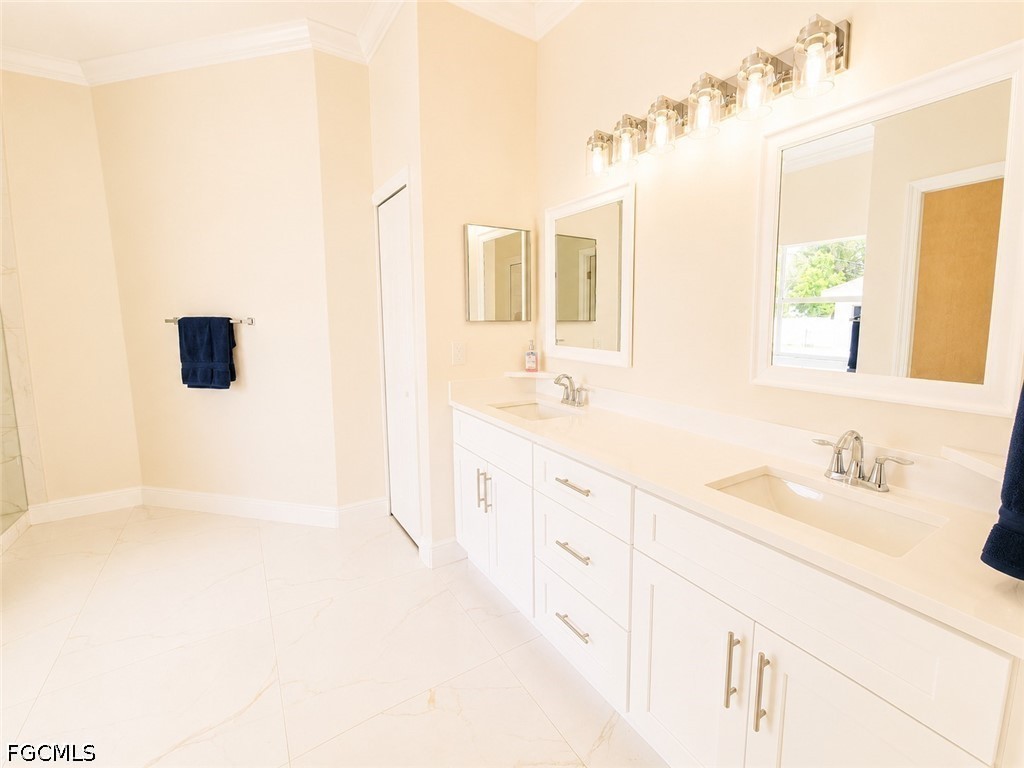
Bright bathroom with a long white double-sink vanity, large mirrors, and tiled floors.
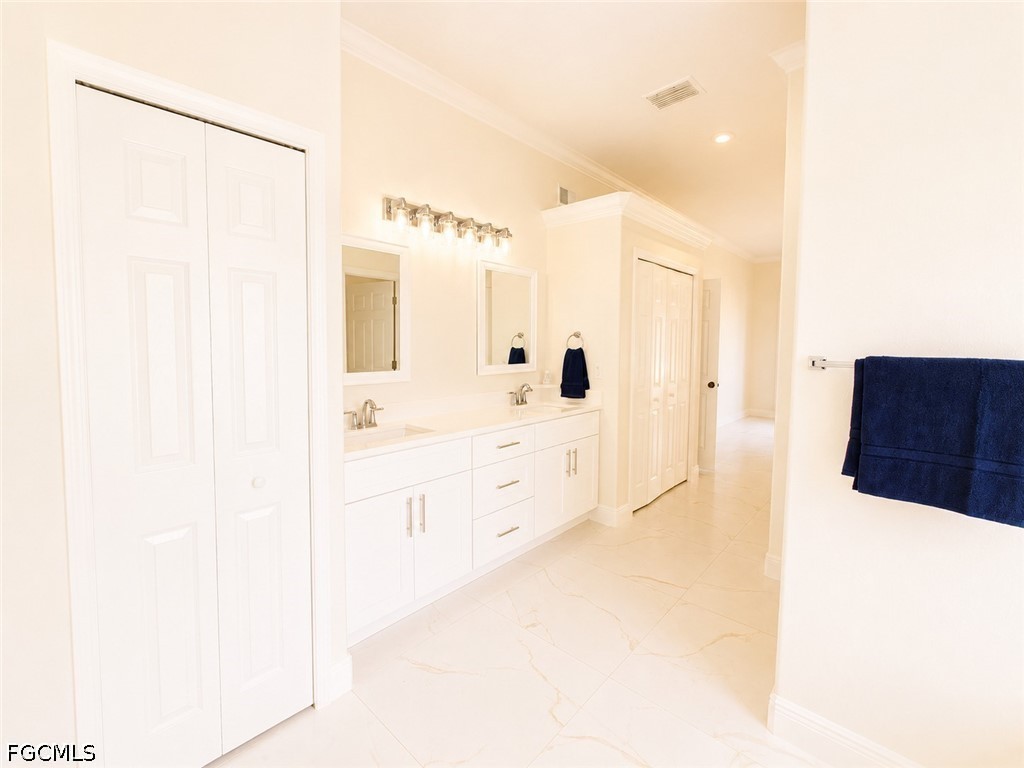
Bathroom with a long double-sink vanity, white cabinetry, and marble-look tile flooring.
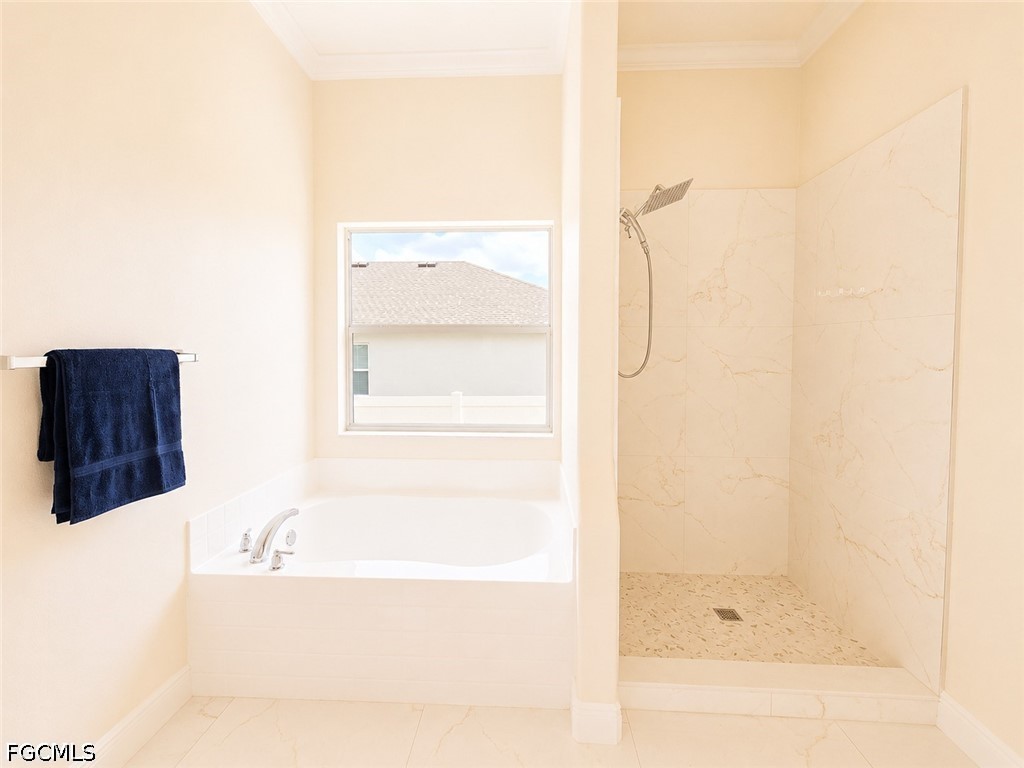
Bathroom with a white soaking tub beside a large marble-look walk-in shower.
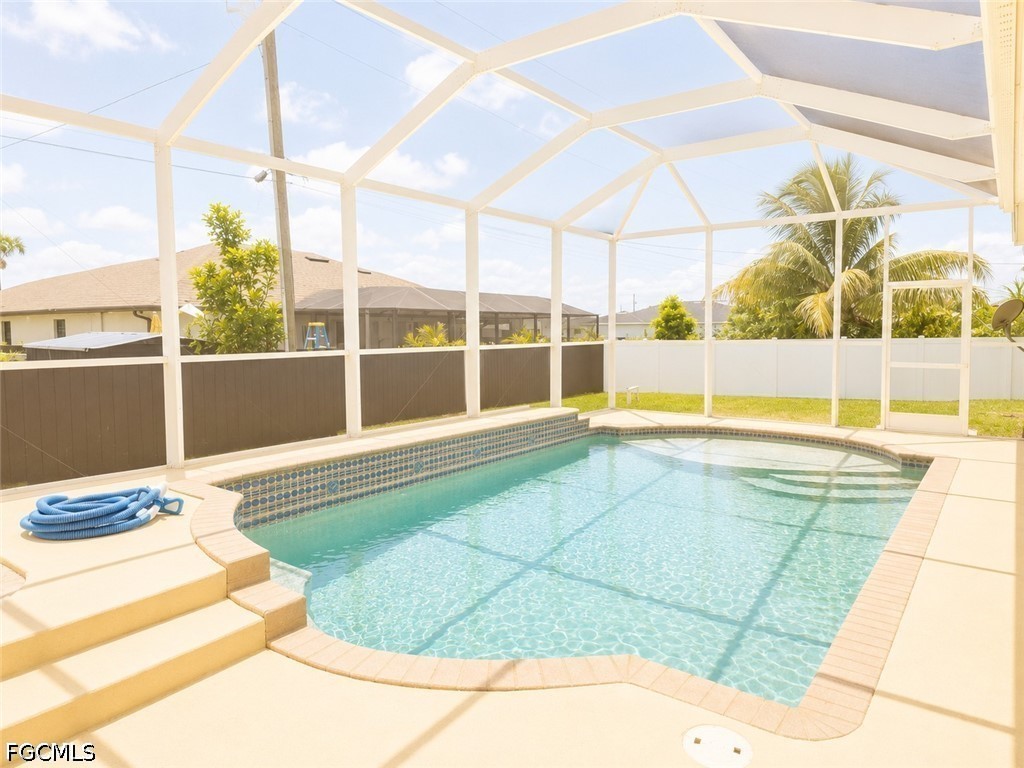
Screened backyard pool with curved entry steps and a coiled blue hose on the deck.
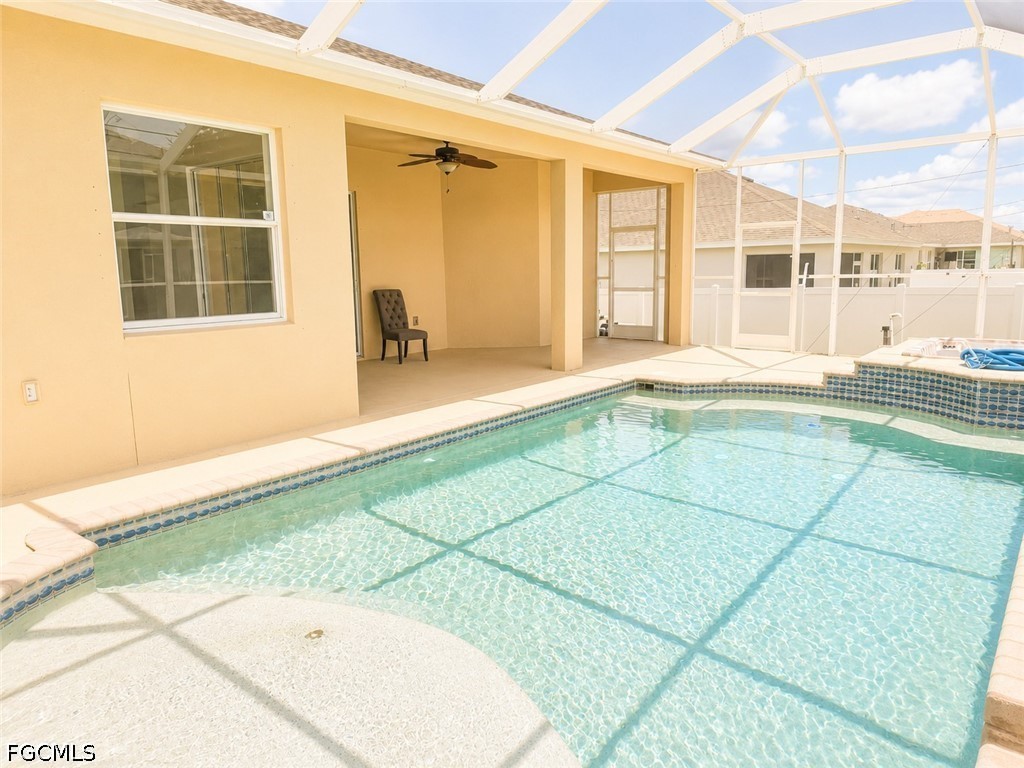
Screened backyard pool with a shallow sun shelf beside a covered lanai.
SEE ALL PHOTOS
Tan single-story home with a screened entry, white garage door, and tropical landscaping.
Single-story home with a two-car garage, screened entry, and palm trees across the front lawn.
Bright tiled interior hall with an arched window niche and open doorway.
Empty entry room with glossy marble-look tile, an arched window, and the front door.
Vacant living room with glossy cream tile floors, an arched opening, and a large window.
Empty interior room with a large arched window and sunlit tile floor.
Staged home office with a walnut desk, black chair, and arched window.
Bright kitchen with white cabinetry, a large island, stainless steel appliances, and marble-look tile floors.
Bright kitchen with white cabinets, stainless steel appliances, and a large island with a black faucet.
Bright white kitchen with a large island, stainless steel appliances, and pendant lights.
Vacant open-plan living and dining area with marble-look tile, ceiling fan, and kitchen peninsula.
Unfurnished dining room with decorative wainscoting, marble-look tile, and sliding doors overlooking a pool.
Bedroom with a low bed, checkered blanket, curtained window, and ceiling fan.
Empty room with cream walls, pale tile flooring, a window, and a ceiling fan.
Vacant room with a ceiling fan, arched window, and light marble-look tile floor.
Staged bedroom with a king bed, upholstered bench, and arched window.
Bright bathroom with a long white double-sink vanity, large mirrors, and tiled floors.
Bathroom with a long double-sink vanity, white cabinetry, and marble-look tile flooring.
Bathroom with a white soaking tub beside a large marble-look walk-in shower.
Screened backyard pool with curved entry steps and a coiled blue hose on the deck.
Screened backyard pool with a shallow sun shelf beside a covered lanai.
For Sale

200 NW 7th TER

200 NW 7th TER, Cape Coral, FL 33993

$385,000
Welcome to this beautifully remodeled 2,132-square-foot home that perfectly blends modern style, comfort, and peace of mind. From the moment you step inside, you'll appreciate the extensive updates, including a stunning new kitchen with quartz counter tops, fully renovated bathrooms, and beautiful new flooring throughout. Designed for both everyday living and entertaining, the spacious layout flows seamlessly to your private backyard oasis featuring a sparkling pool and relaxing spa--perfect for enjoying the Florida lifestyle year-round. Major system updates provide exceptional value, including a new roof installed in 2023 and a brand-new A/C system replaced in 2026, allowing you to move in with confidence. The home is connected to city water and sewer, eliminating the maintenance of well and septic systems, and it's located outside of a flood zone for added peace of mind. Whether you're looking for your primary residence, a seasonal retreat, or an investment opportunity, this move-in-ready home offers the perfect combination of modern upgrades, desirable features, and low-maintenance living.

3
beds

2
baths

2,132 Sq.Ft. LIVING AREA

10,018.8 Sq.Ft. lot

Dennis Muchow in a dark suit with his arms crossed.

Dennis Muchow

Features & Amenities

Interior

  • total bedrooms3
  • Total bathrooms2
  • full bathrooms2
  • Laundry room Washer Hookup, Dryer Hookup
  • Flooring Tile
  • APPLIANCES Dishwasher, Electric Cooktop, Freezer, Microwave, Range, Refrigerator
  • other interior Features Breakfast Bar, Built-in Features, Breakfast Area, Bathtub, Separate/Formal Dining Room, Dual Sinks, Pantry, Separate Shower, Bar, Split Bedrooms

Area & Lot

  • Status For Sale
  • Living Area2,132 Sq.Ft.
  • Total Area2,543 Sq.Ft.
  • Lot Area10,018.8 Sq.Ft.
  • MLS® ID2026030798
  • TypeResidential
  • YEAR BUILT2006
  • NeighborhoodCape Coral
  • Architecture StylesRanch, One Story
  • Water FrontageNone
  • View DescriptionLandscaped

Exterior

  • STORIES1
  • Garage Space2.0
  • water SourceAssessment Unpaid
  • utilitiesCable Available
  • PoolConcrete, In Ground
  • roofShingle
  • lot featuresRectangular Lot, Sprinklers Automatic
  • parkingAttached, Garage, Garage Door Opener
  • HEAT TYPENone
  • AIR CONDITIONINGCentral Air, Ceiling Fan(s), Electric
  • sewerAssessment Unpaid
  • HOA AmenitiesNone
  • other exterior FeaturesFence, Irrigation Sprinklers, Patio, Shutters Manual, Privacy Wall

Financial

  • Sales Price$385,000
  • Real Estate Tax $7,328/yr
View Virtual Tour
Single-story home with a two-car garage, screened entry, and palm trees across the front lawn.

Schedule a Showing

I would love to show you my beautiful property. Please select your preferred date and time below. I will be in touch shortly to confirm your appointment.

Schedule a Showing

I would love to show you my beautiful property. Please select your preferred date and time below. I will be in touch shortly to confirm your appointment.

Thank you for your interest in 200 NW 7th TER, Cape Coral, FL 33993. We are reviewing your request and will be in touch shortly!

Mortgage Calculator

Estimate your monthly mortgage payment, including the principal and interest, property taxes, and HOA. Adjust the values to generate a more accurate rate.

All estimates are provided for informational purposes only. Actual amounts may vary.
$0,000 Your Payment 20 15 65
$0,000 Your Payment

Cape Coral

Explore

Guiding You Home

Dennis Muchow is a trusted Cape Coral real estate expert, specializing in helping buyers and sellers navigate the local market with confidence and ease.

Follow Me on Instagram