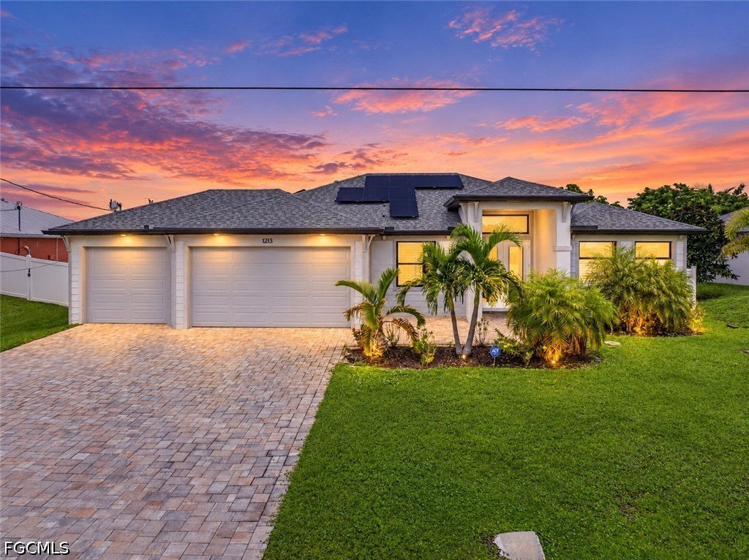
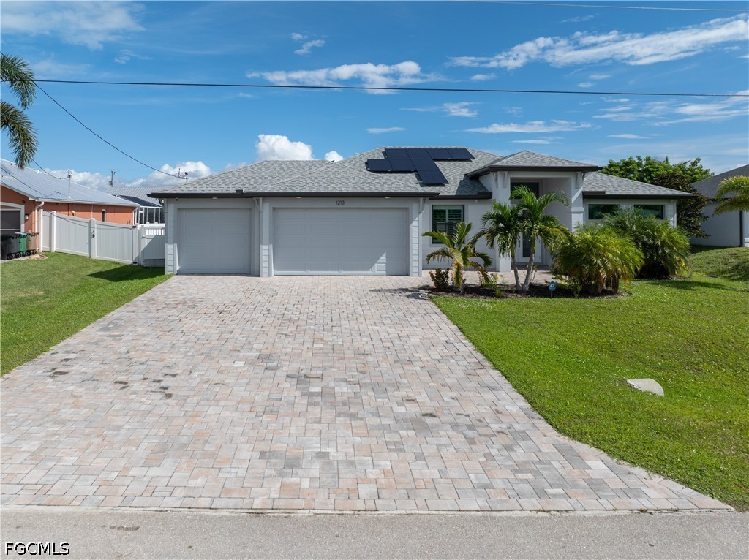
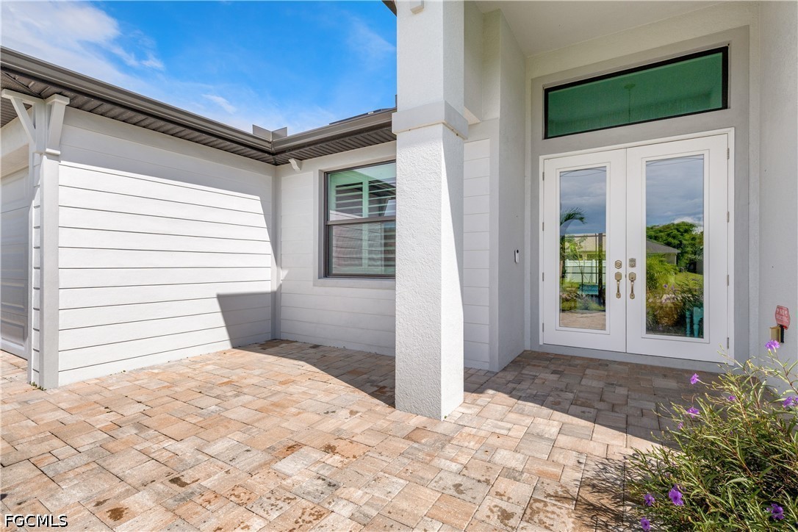
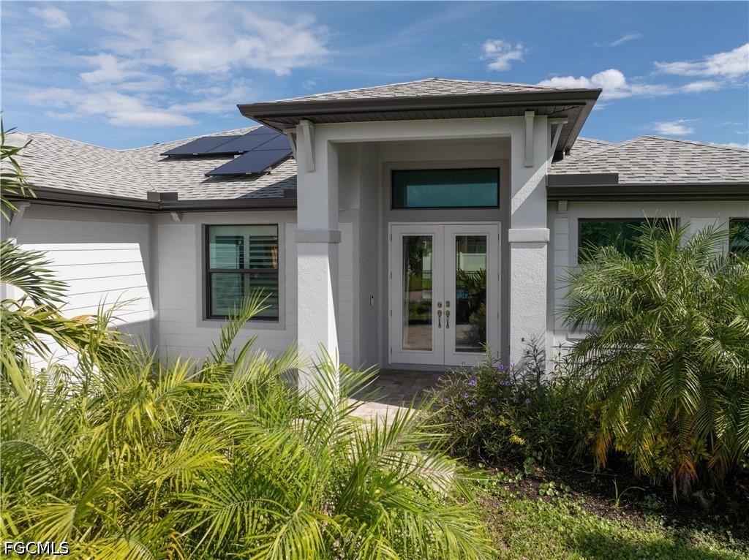
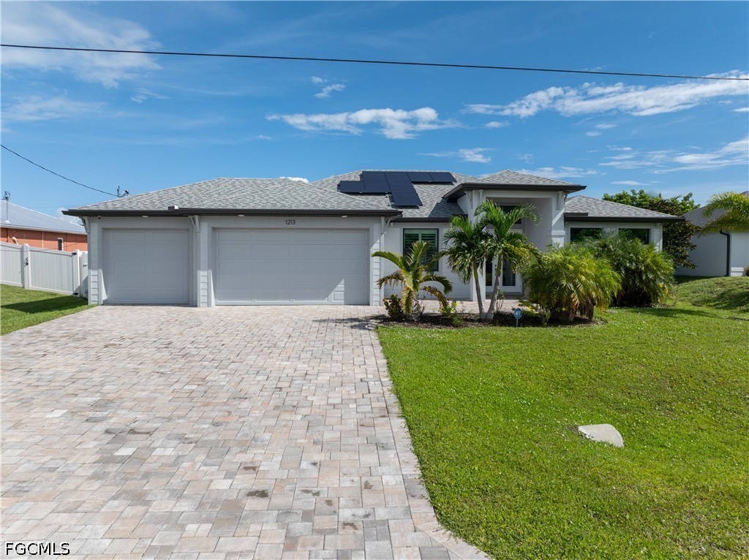
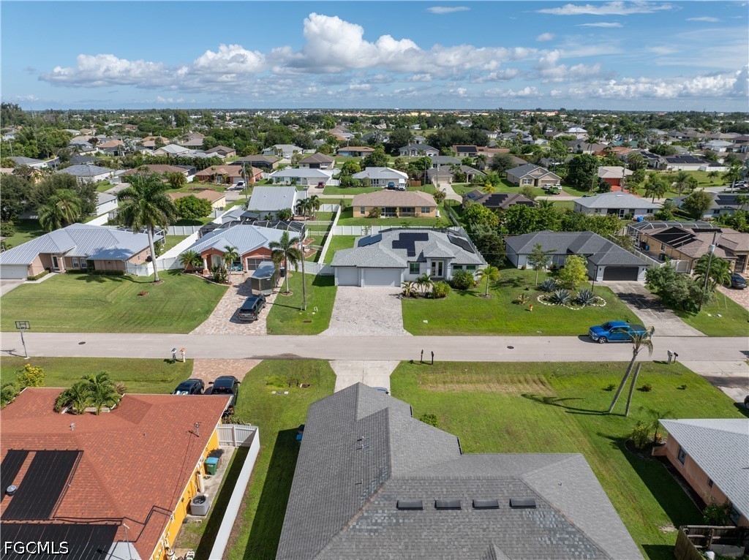
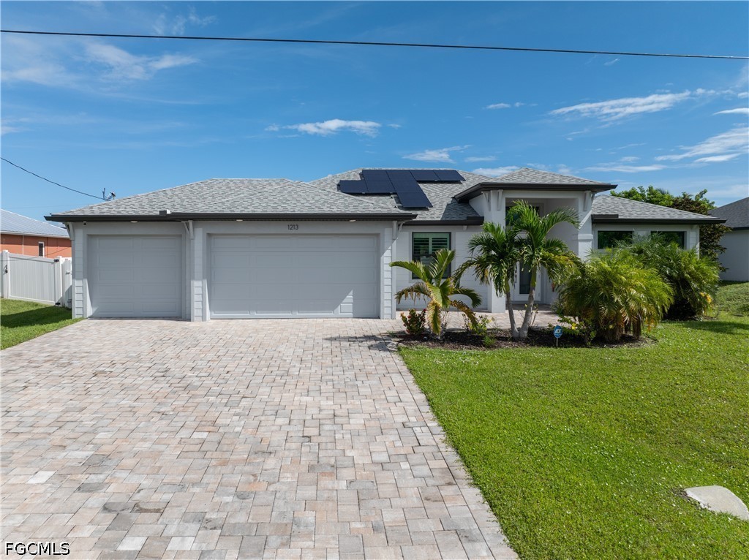
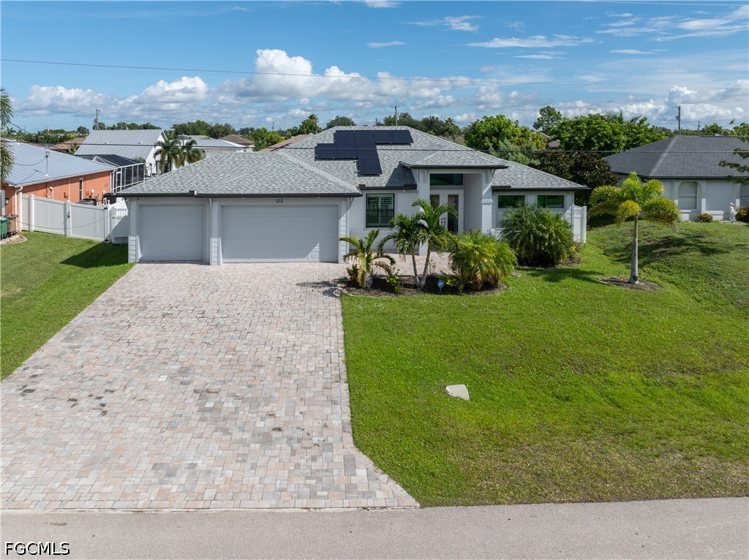
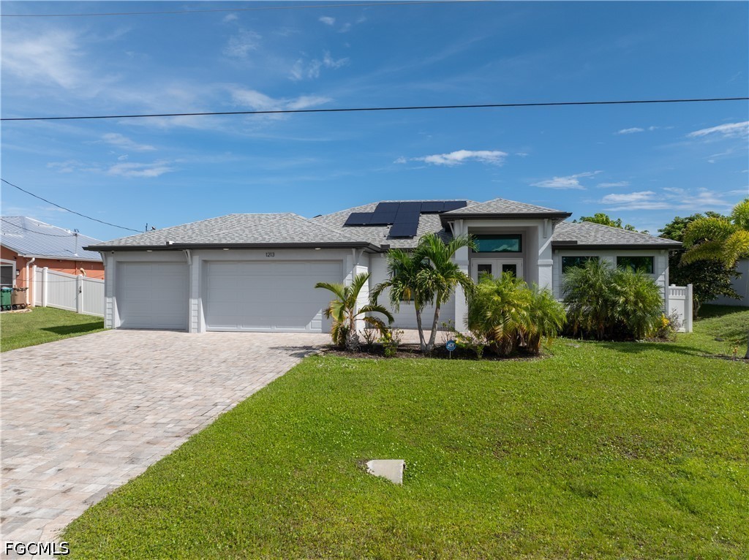
Single-story home with solar panels, a wide paver driveway, and palm landscaping at sunset.
1213 SW 11th TER
1213 SW 11th TER
1213 SW 11th TER
1213 SW 11th TER
1213 SW 11th TER
1213 SW 11th TER
1213 SW 11th TER
1213 SW 11th TER
1213 SW 11th TER
1213 SW 11th TER
1213 SW 11th TER
1213 SW 11th TER
1213 SW 11th TER
1213 SW 11th TER
1213 SW 11th TER
1213 SW 11th TER
1213 SW 11th TER
1213 SW 11th TER
1213 SW 11th TER
1213 SW 11th TER
1213 SW 11th TER
1213 SW 11th TER
1213 SW 11th TER
1213 SW 11th TER
1213 SW 11th TER
1213 SW 11th TER
1213 SW 11th TER
1213 SW 11th TER
1213 SW 11th TER
1213 SW 11th TER
1213 SW 11th TER
1213 SW 11th TER
1213 SW 11th TER
1213 SW 11th TER
1213 SW 11th TER
1213 SW 11th TER
1213 SW 11th TER
1213 SW 11th TER
1213 SW 11th TER
1213 SW 11th TER
1213 SW 11th TER
1213 SW 11th TER
1213 SW 11th TER
1213 SW 11th TER
1213 SW 11th TER
1213 SW 11th TER
1213 SW 11th TER
1213 SW 11th TER
1213 SW 11th TER
SEE ALL PHOTOS
Single-story home with solar panels, a wide paver driveway, and palm landscaping at sunset.
1213 SW 11th TER
1213 SW 11th TER
1213 SW 11th TER
1213 SW 11th TER
1213 SW 11th TER
1213 SW 11th TER
1213 SW 11th TER
1213 SW 11th TER
1213 SW 11th TER
1213 SW 11th TER
1213 SW 11th TER
1213 SW 11th TER
1213 SW 11th TER
1213 SW 11th TER
1213 SW 11th TER
1213 SW 11th TER
1213 SW 11th TER
1213 SW 11th TER
1213 SW 11th TER
1213 SW 11th TER
1213 SW 11th TER
1213 SW 11th TER
1213 SW 11th TER
1213 SW 11th TER
1213 SW 11th TER
1213 SW 11th TER
1213 SW 11th TER
1213 SW 11th TER
1213 SW 11th TER
1213 SW 11th TER
1213 SW 11th TER
1213 SW 11th TER
1213 SW 11th TER
1213 SW 11th TER
1213 SW 11th TER
1213 SW 11th TER
1213 SW 11th TER
1213 SW 11th TER
1213 SW 11th TER
1213 SW 11th TER
1213 SW 11th TER
1213 SW 11th TER
1213 SW 11th TER
1213 SW 11th TER
1213 SW 11th TER
1213 SW 11th TER
1213 SW 11th TER
1213 SW 11th TER
1213 SW 11th TER
Sold

1213 SW 11th TER

1213 SW 11th TER, Cape Coral, FL 33991

$529,900
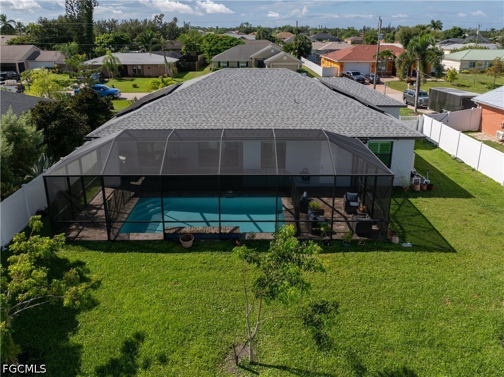
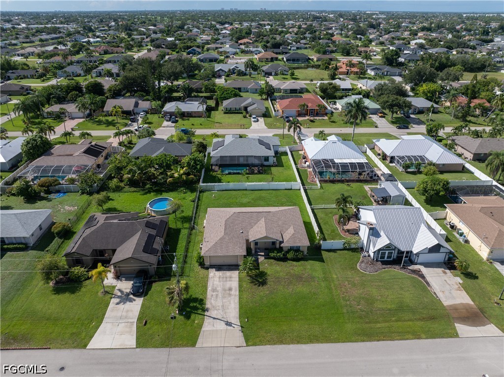
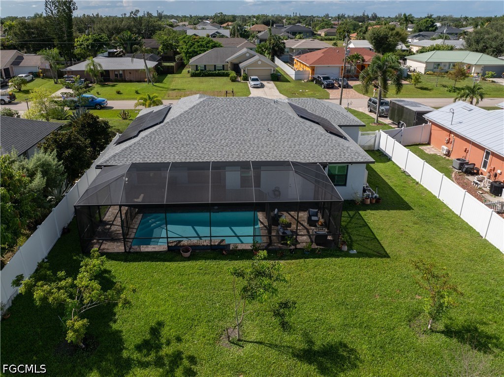
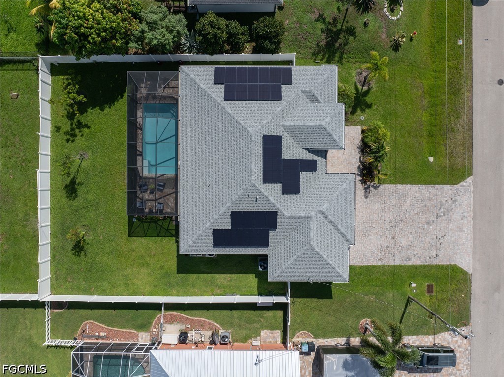
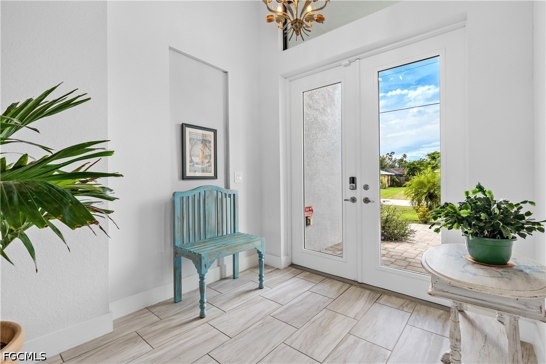
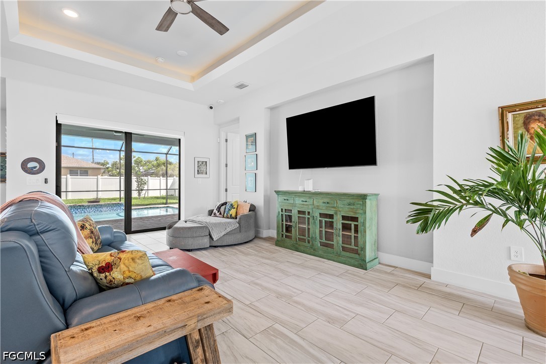
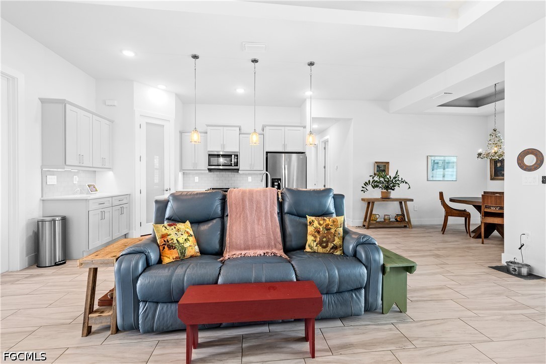
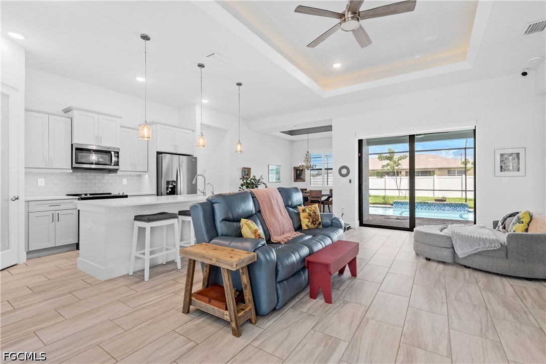
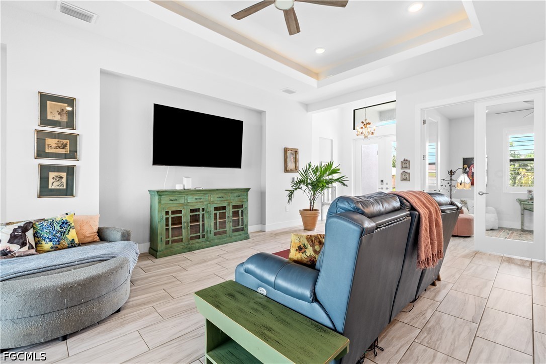
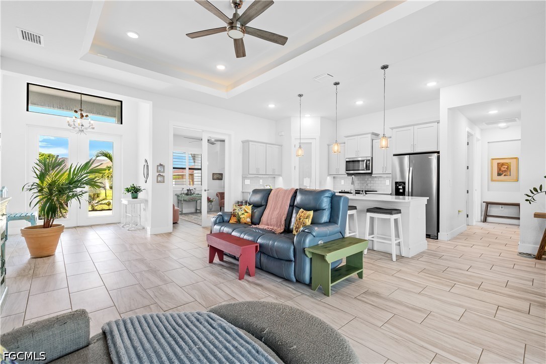
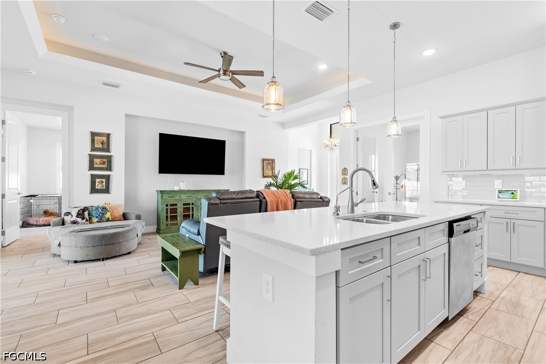
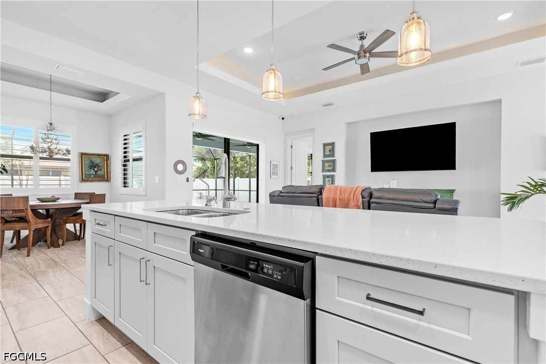
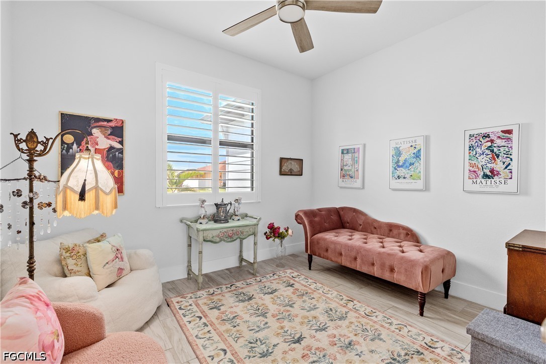
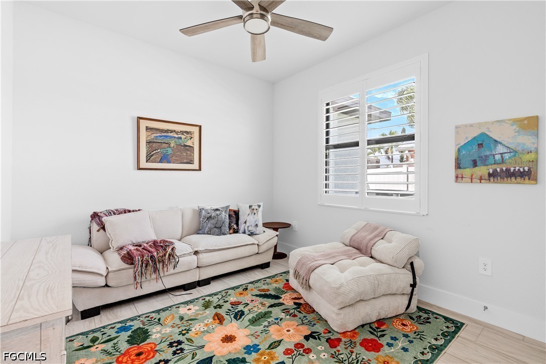
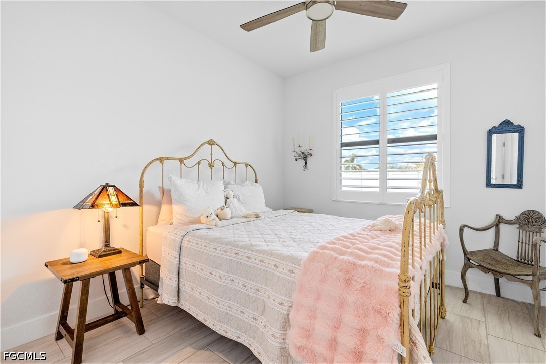
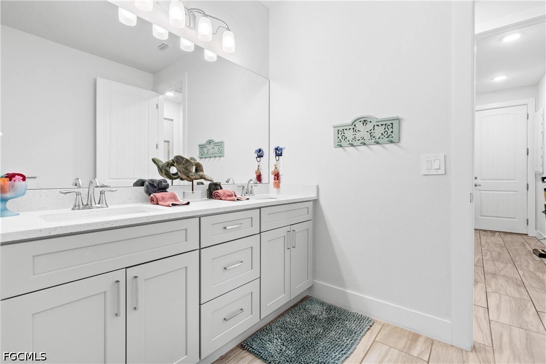
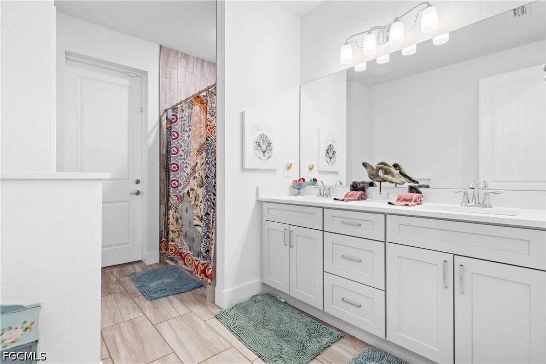
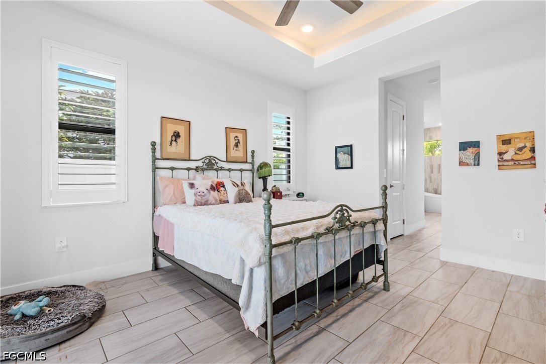
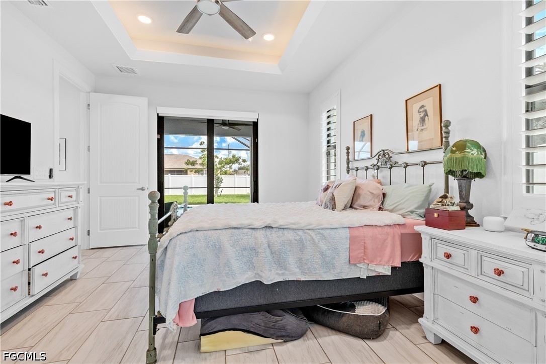
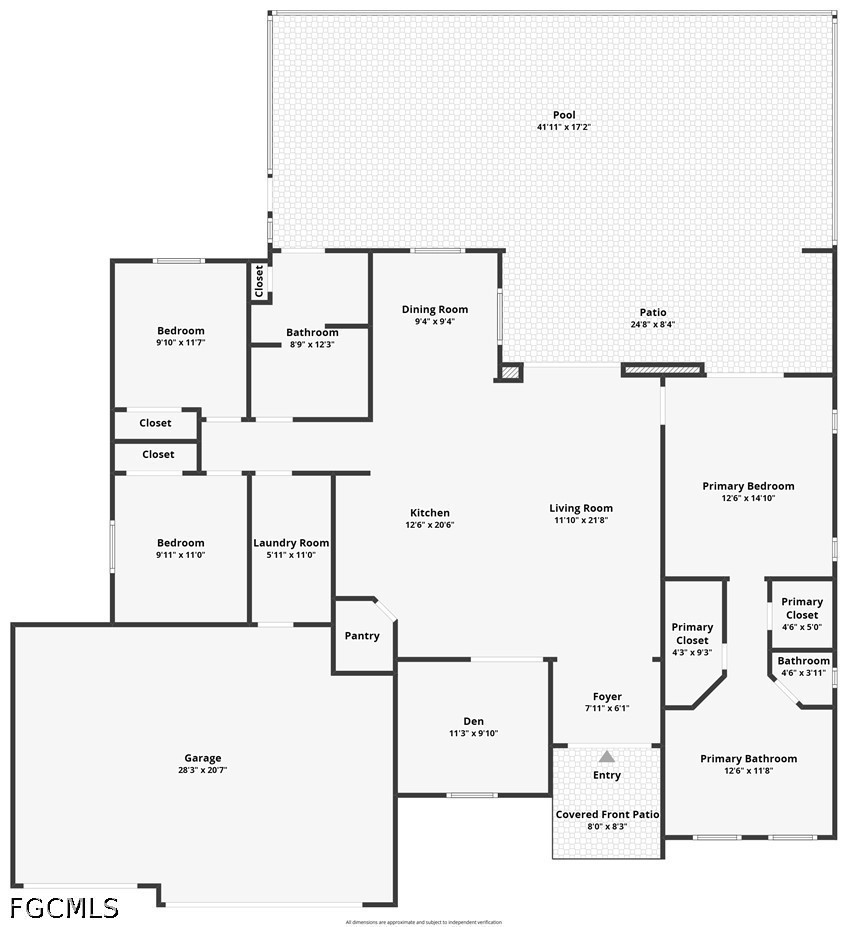
Welcome to 1213 SW 11th Ter! This beautiful and well-maintained 2023 Signus Signature Model offers just under 1,900 sq ft of living area and features 3 bedrooms plus a den, 2 bathrooms, a spacious 3-car garage, and a private screened-in saltwater pool.

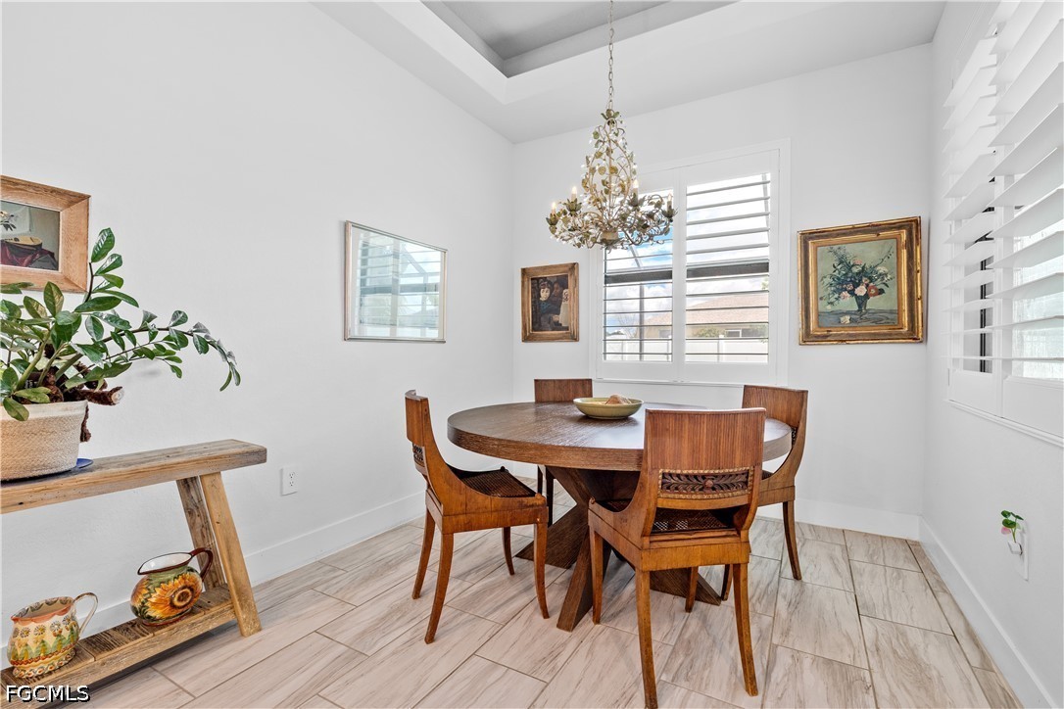
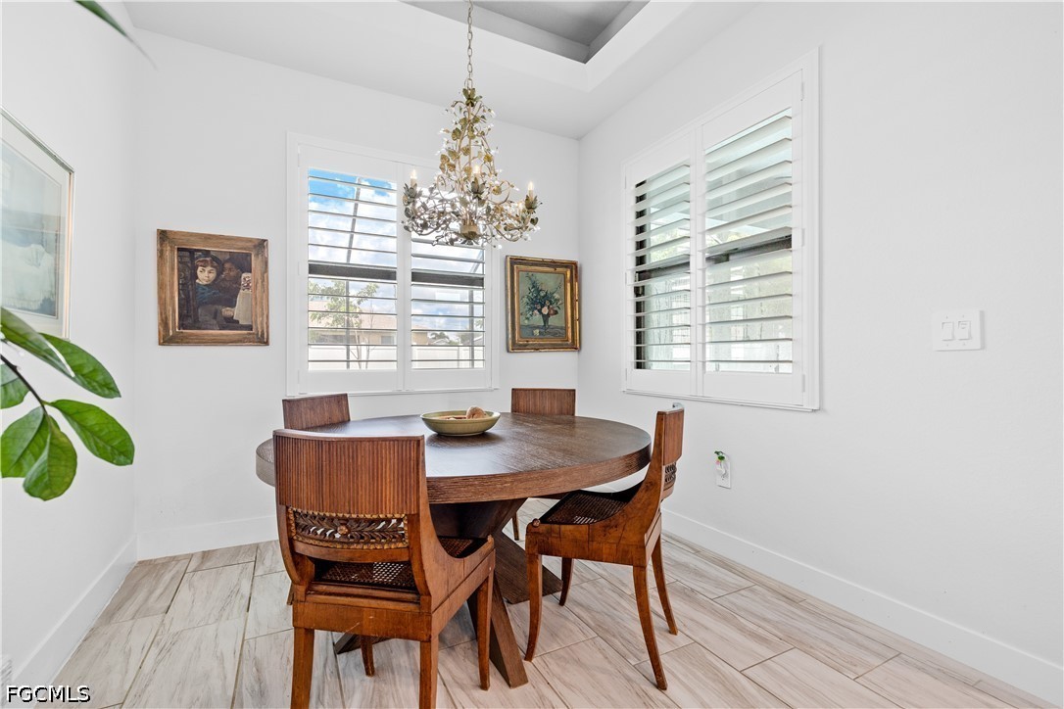
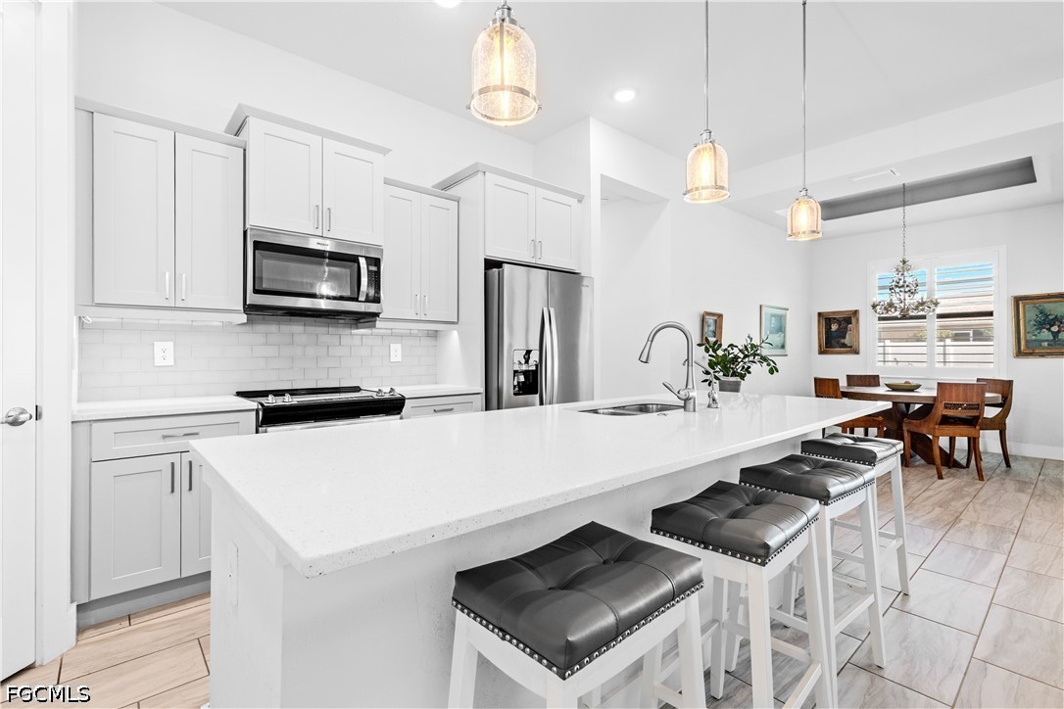
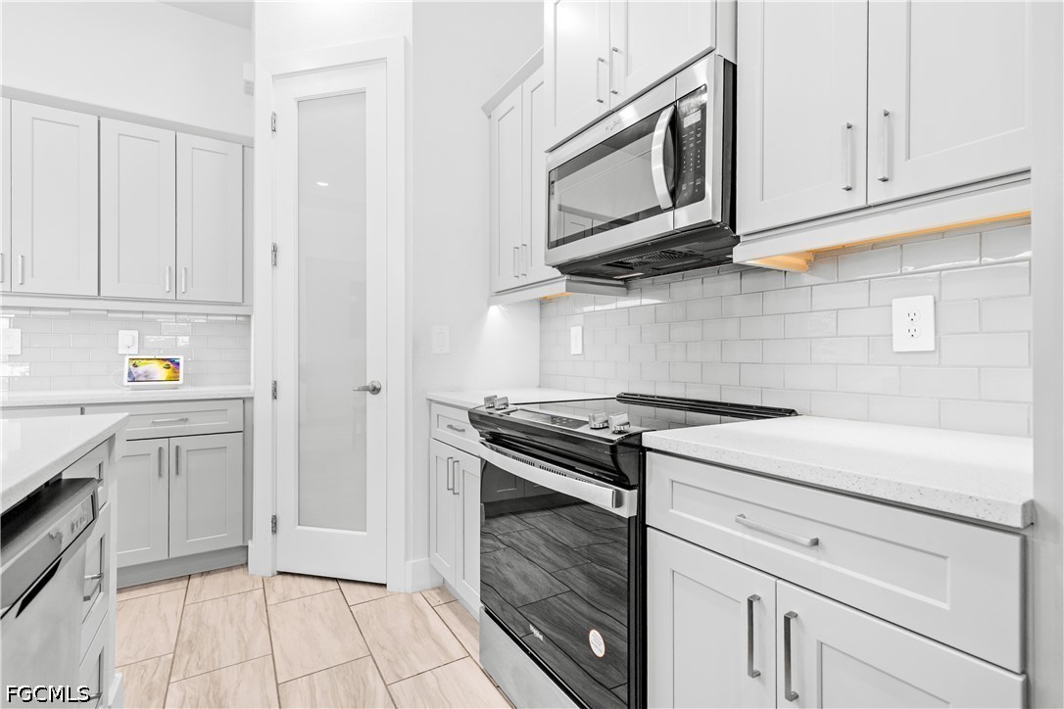
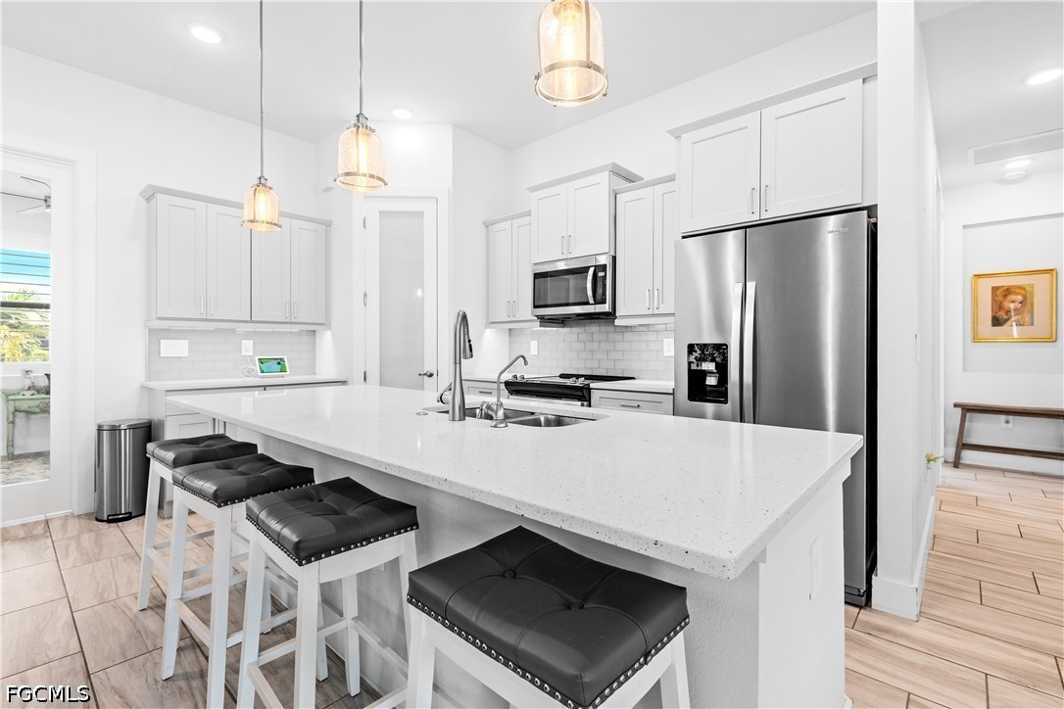
Built with quality, comfort, and peace of mind in mind, this home features PGT hurricane-impact windows and doors throughout, eliminating the need for shutters. Step inside to a bright and inviting open floor plan featuring porcelain tile throughout the home, 8-foot interior doors, crowned tray ceilings with lighting, solid wood shaker-style soft-close cabinetry, stainless steel appliances, and beautiful quartz countertops throughout and reverse osmosis water filtration throughout

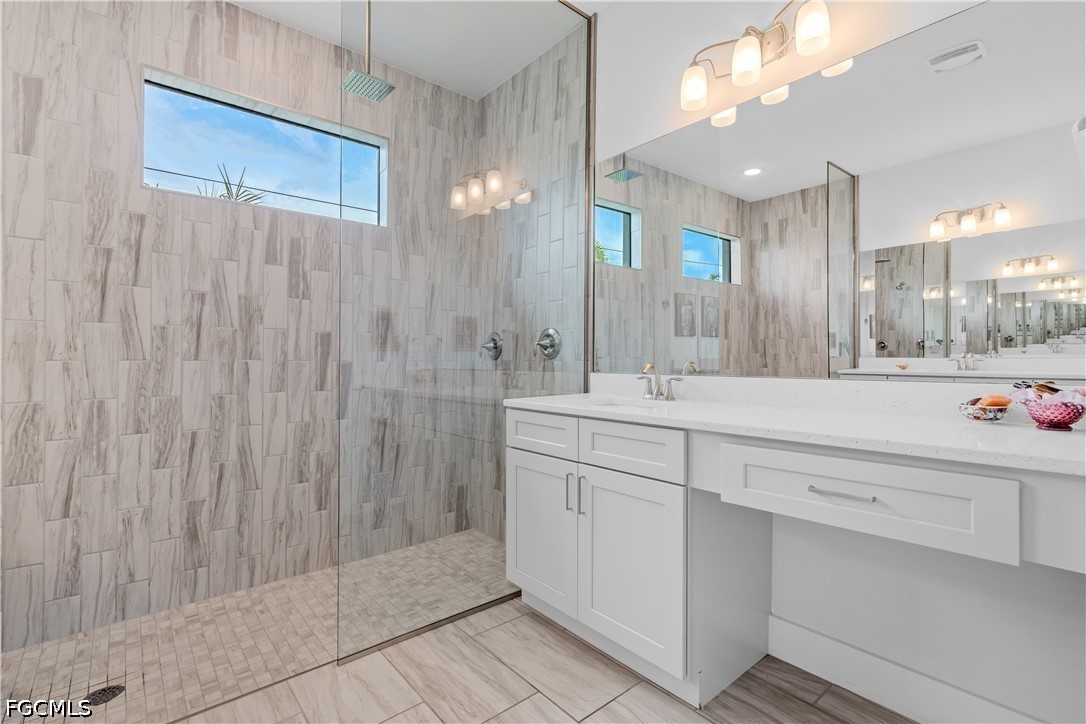
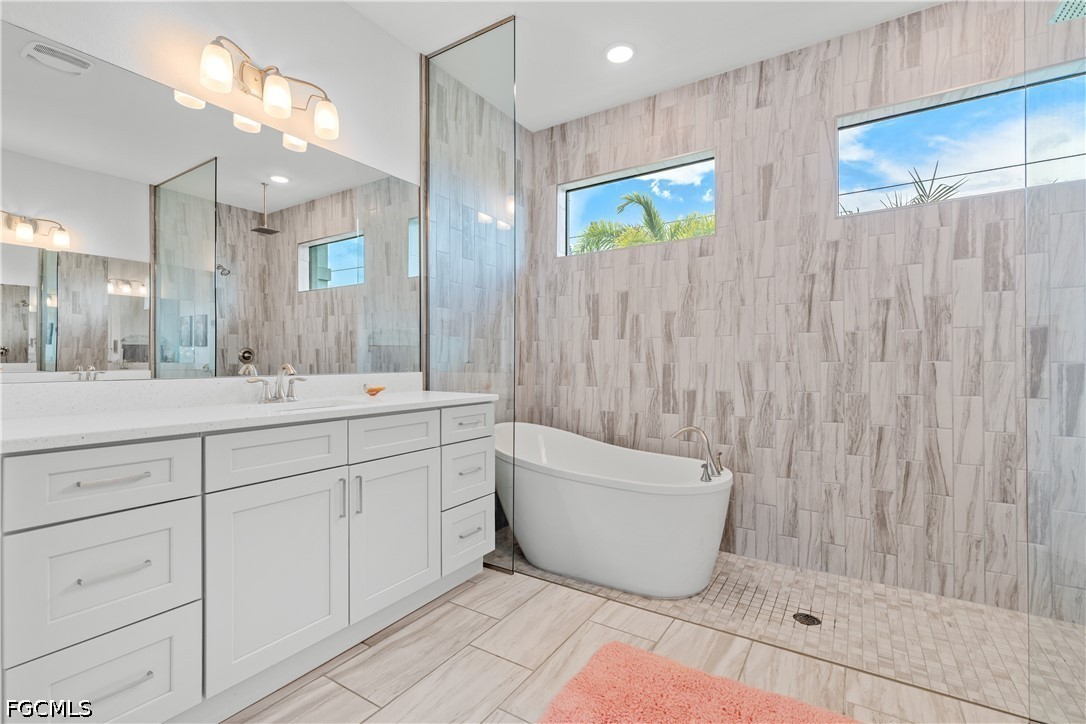
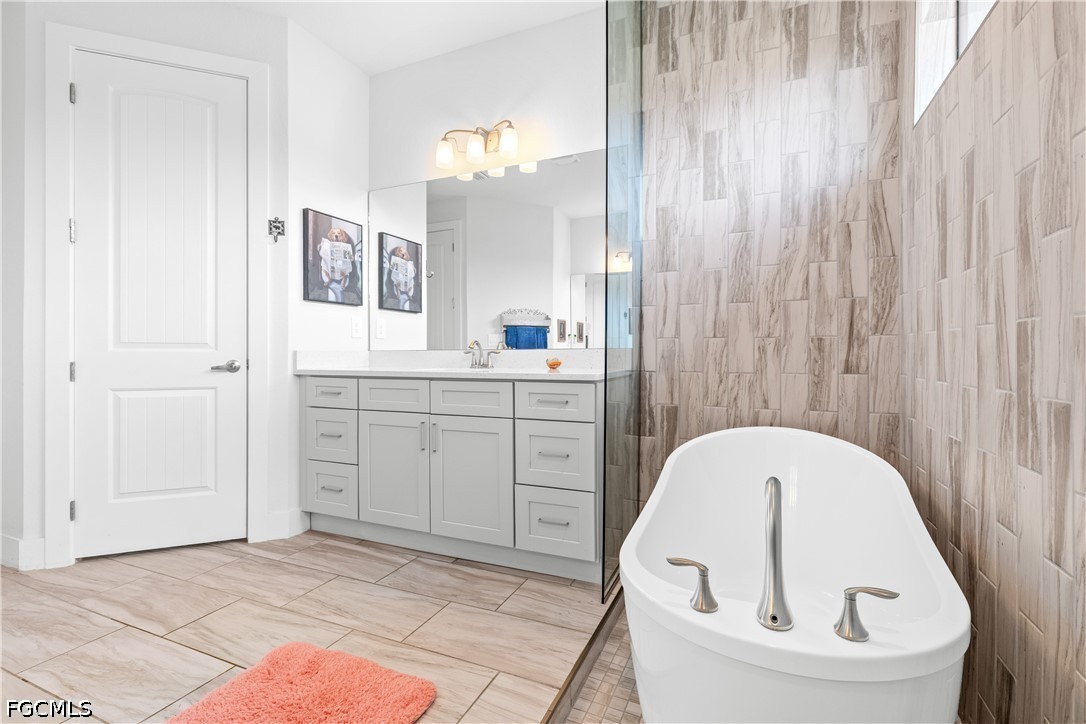
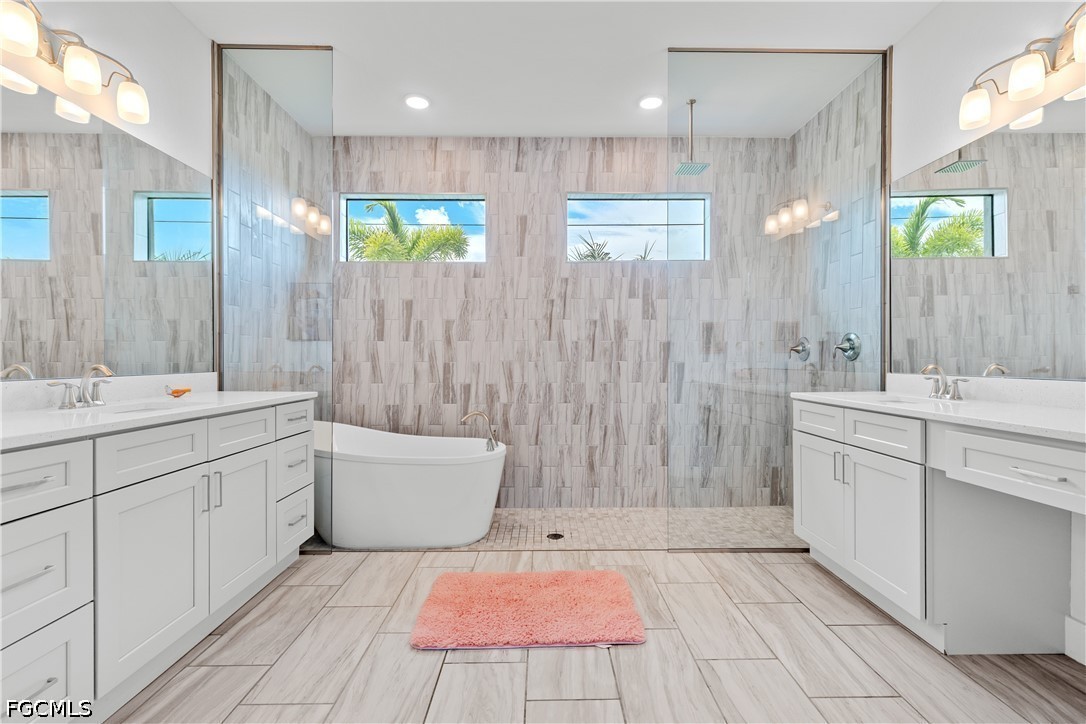
The spacious primary suite offers sliding glass doors providing easy access to the lanai and pool area, along with two walk-in closets. The primary bathroom features dual sinks, a soaking tub, separate shower, and rainfall shower head.

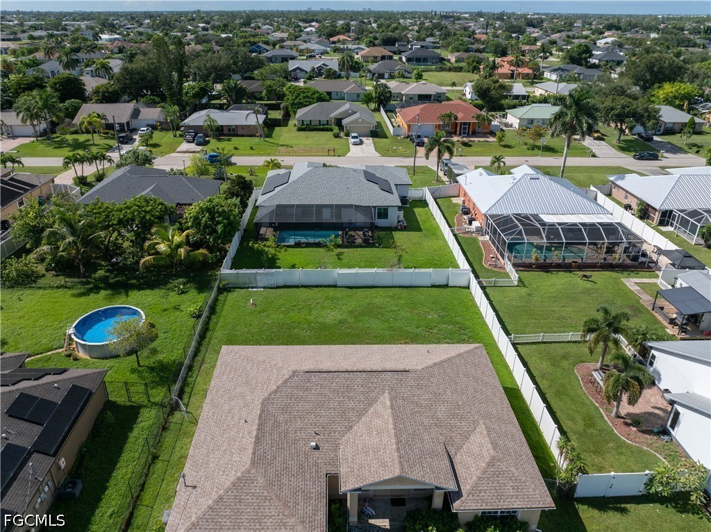
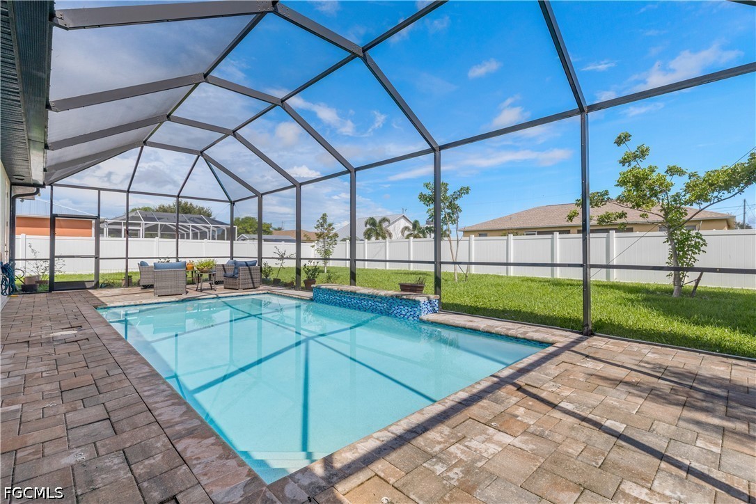
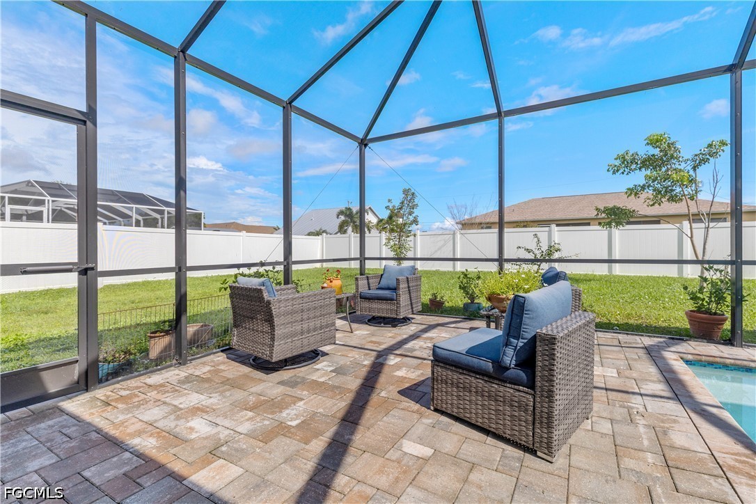
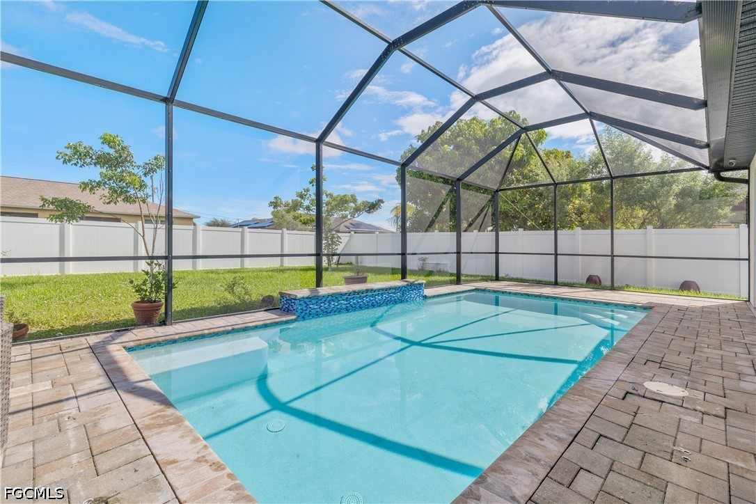
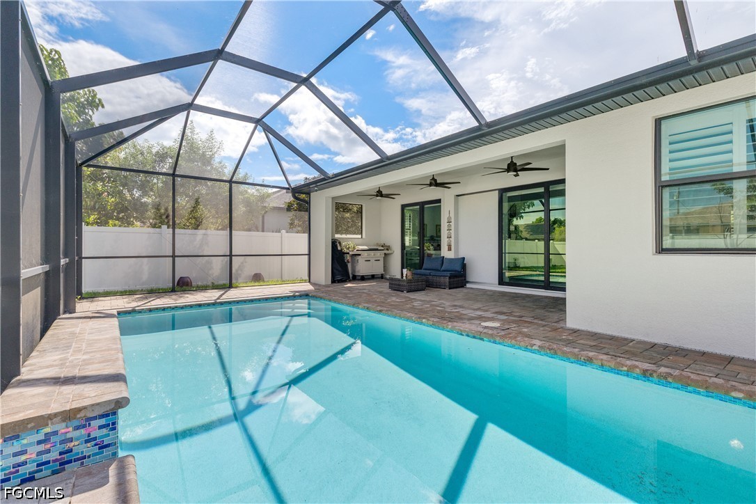
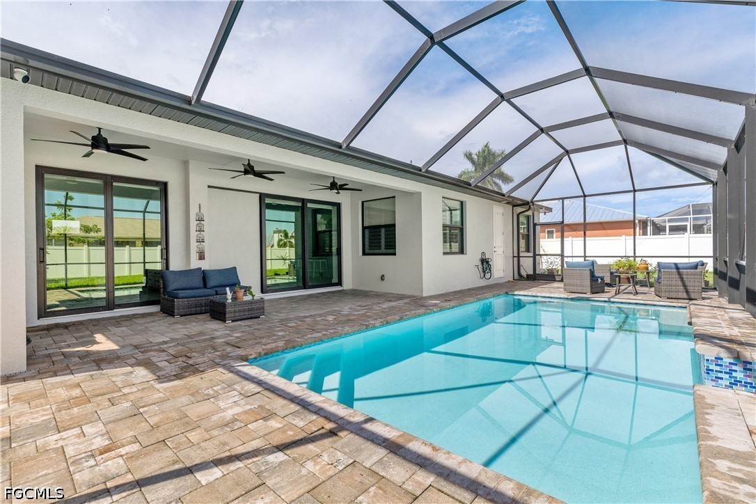
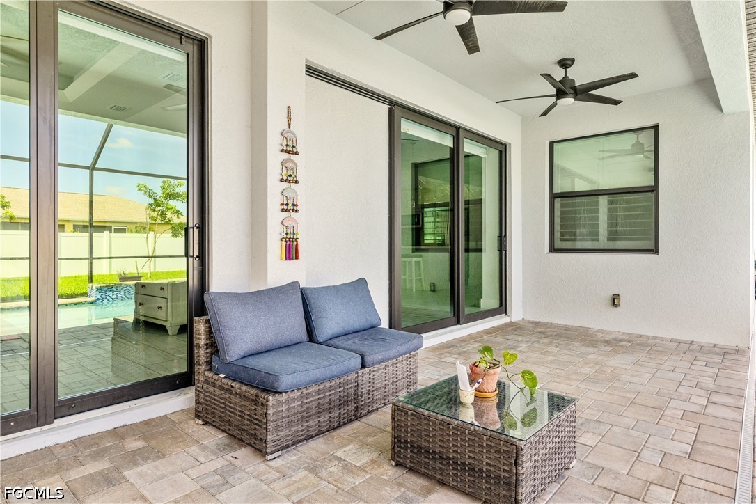
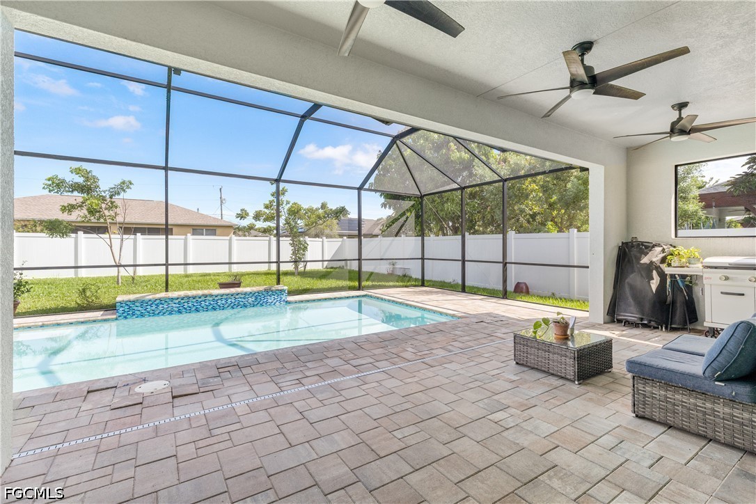
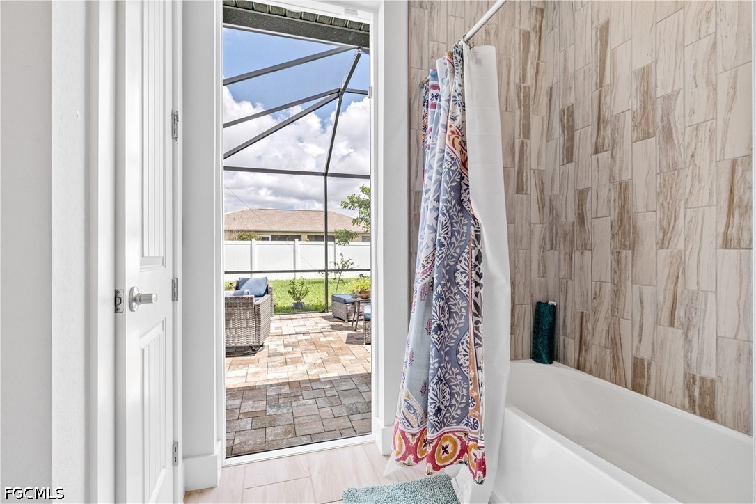
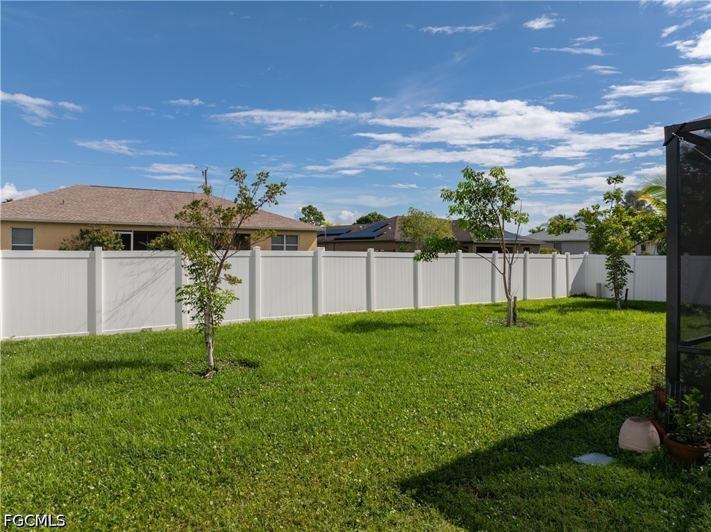
Step outside and enjoy the Southwest Florida lifestyle from the screened lanai overlooking the 12' x 24' saltwater pool. An extended 18' x 45' paver pool deck provides generous space for outdoor seating, entertaining, and relaxing by the pool. The backyard is enclosed with a 6-foot vinyl privacy fence, providing additional usable outdoor space and privacy. The outdoor living area is also pre-plumbed and wired for a future outdoor kitchen.

Adding even more value is the fully paid photovoltaic solar panel system with battery backup, providing energy efficiency along with backup power capability. The spacious 3-car garage features an epoxy floor with decorative flakes for a clean, finished look.

City water and sewer are already in place with only a small remaining assessment balance.

3
beds

2
baths

1,833 Sq.Ft. LIVING AREA

10,018.8 Sq.Ft. lot

Dennis Muchow in a dark suit with his arms crossed.

Dennis Muchow

Features & Amenities

Interior

  • total bedrooms3
  • Total bathrooms2
  • full bathrooms2
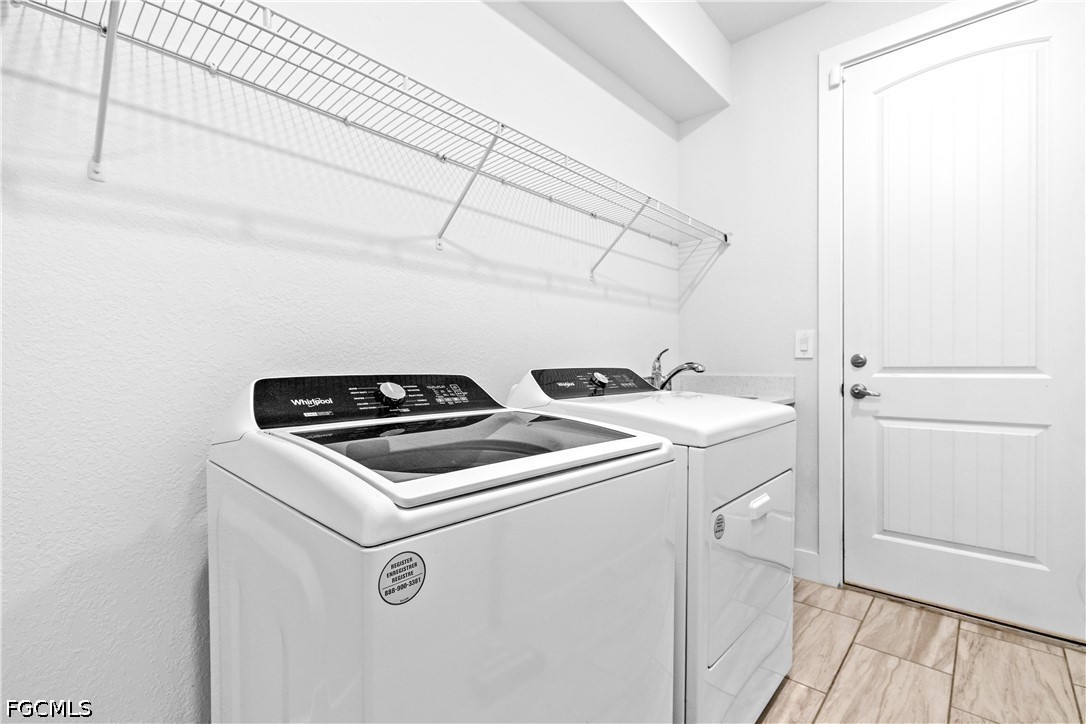
  • Laundry room Inside, Laundry Tub
  • Flooring Tile
  • APPLIANCES Dryer, Dishwasher, Electric Cooktop, Freezer, Disposal, Ice Maker, Microwave, Range, Refrigerator, Refrigerator With Ice Maker, Self Cleaning Oven, Water Purifier, Washer
  • other interior Features Built-in Features, Breakfast Area, Bathtub, Tray Ceiling(s), Dual Sinks, Entrance Foyer, Eat-in Kitchen, French Door(s)/Atrium Door(s), Kitchen Island, Multiple Shower Heads, Custom Mirrors, Pantry, Separate Shower, Walk-In Pantry, Walk-In Closet(s), Home Office, Split Bedrooms

Area & Lot

  • Status Sold
  • Date Sold November 2, 2026
  • Living Area1,833 Sq.Ft.
  • Total Area2,490 Sq.Ft.
  • Lot Area10,018.8 Sq.Ft.
  • MLS® ID2026036013
  • TypeResidential
  • YEAR BUILT2023
  • NeighborhoodCape Coral
  • Architecture StylesRanch, One Story
  • Water FrontageNone
  • View DescriptionLandscaped
  • Elementary SchoolSCHOOL CHOICE
  • Middle SchoolSCHOOL CHOICE
  • High SchoolSCHOOL CHOISE

Exterior

  • STORIES1
  • Garage Space3.0
  • water SourceAssessment Unpaid
  • utilitiesCable Available, High Speed Internet Available
  • PoolConcrete, In Ground, Outside Bath Access, Pool Equipment, Pool Sweep, Screen Enclosure, Salt Water
  • roofShingle
  • lot featuresRectangular Lot, Sprinklers Automatic
  • parkingAttached, Driveway, Garage, Paved, Two Spaces, Garage Door Opener
  • HEAT TYPECentral, Electric
  • AIR CONDITIONINGCentral Air, Ceiling Fan(s), Electric
  • sewerAssessment Unpaid
  • HOA AmenitiesNone
  • security FeaturesBurglar Alarm (Monitored), Security System, Fenced, Smoke Detector(s)
  • other exterior FeaturesFence, Security/High Impact Doors, Irrigation Sprinklers, Outdoor Grill

Financial

  • Sales Price$529,900
  • Real Estate Tax $8,155/yr
View Virtual Tour

Cape Coral

Explore

Guiding You Home

Dennis Muchow is a trusted Cape Coral real estate expert, specializing in helping buyers and sellers navigate the local market with confidence and ease.

Follow Me on Instagram