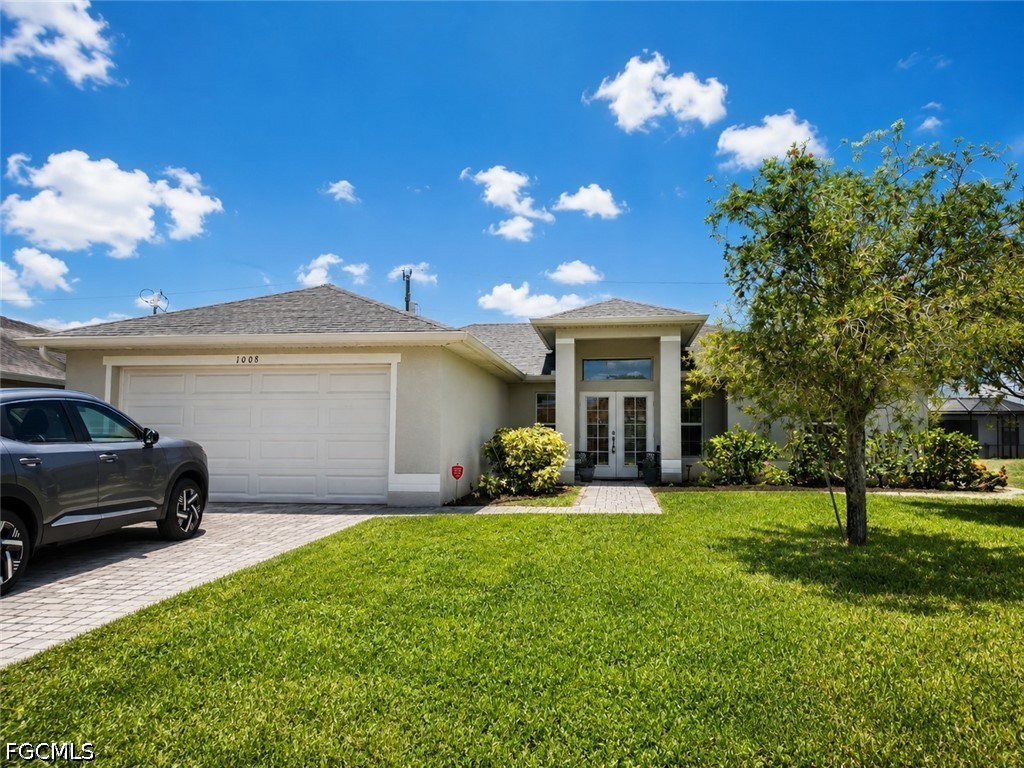
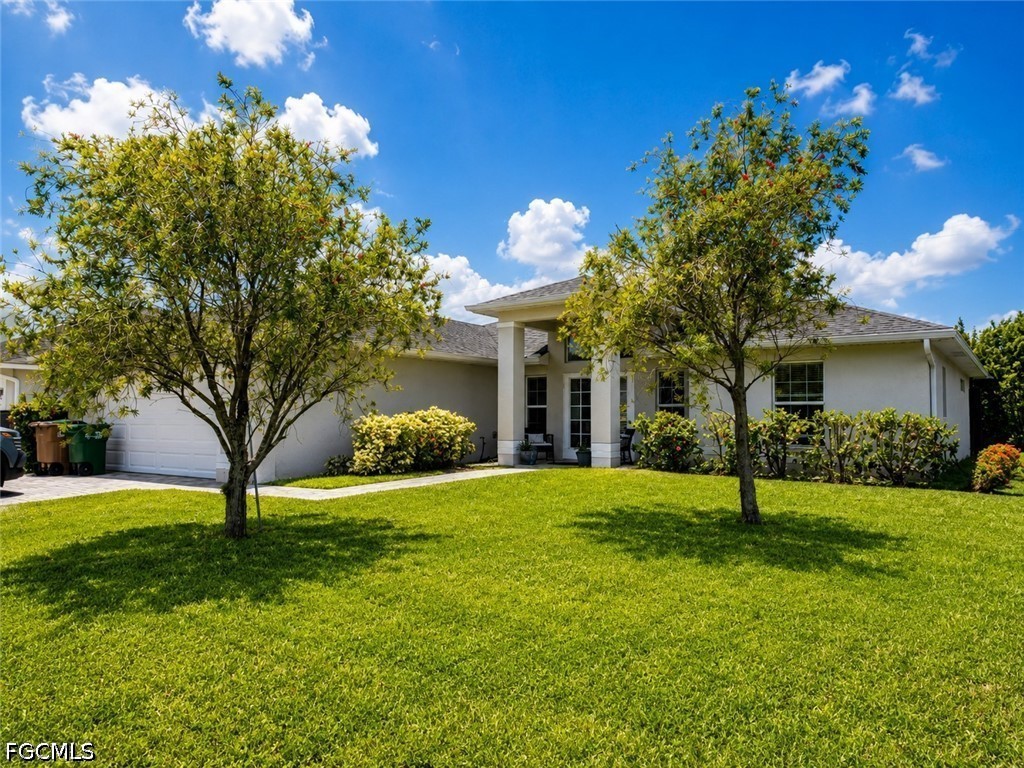
Single-story stucco house with a double garage, glass-paneled entry, green lawn, and mature tree.
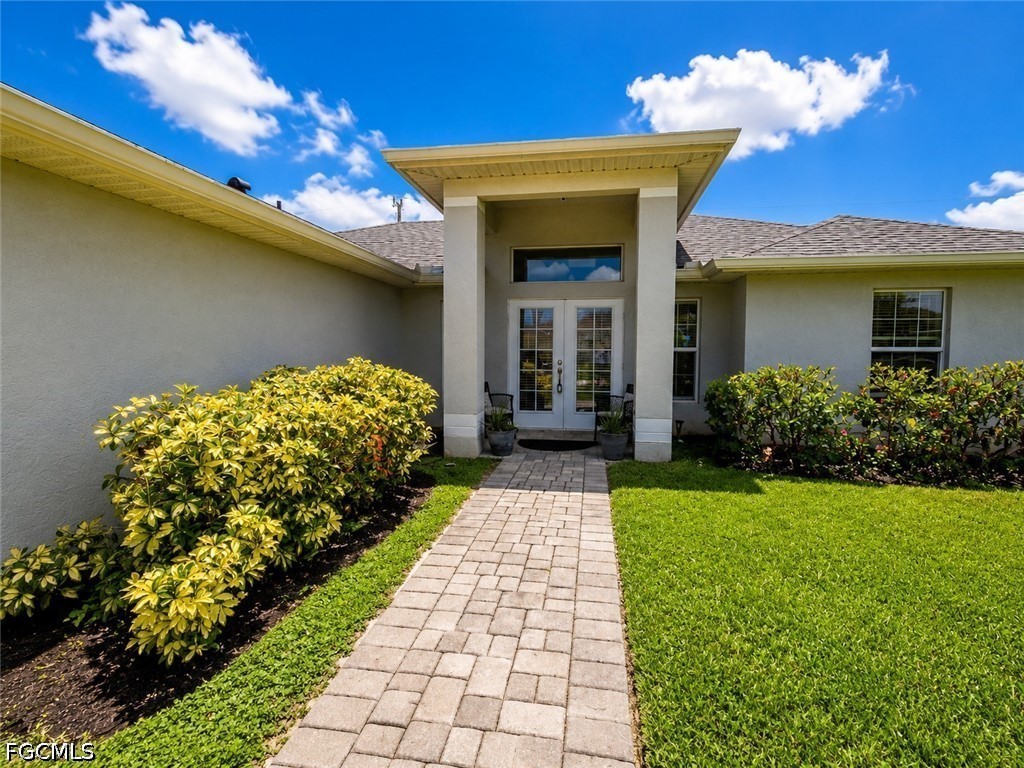
Single-story stucco home with a covered entry and paver walkway through the front lawn.
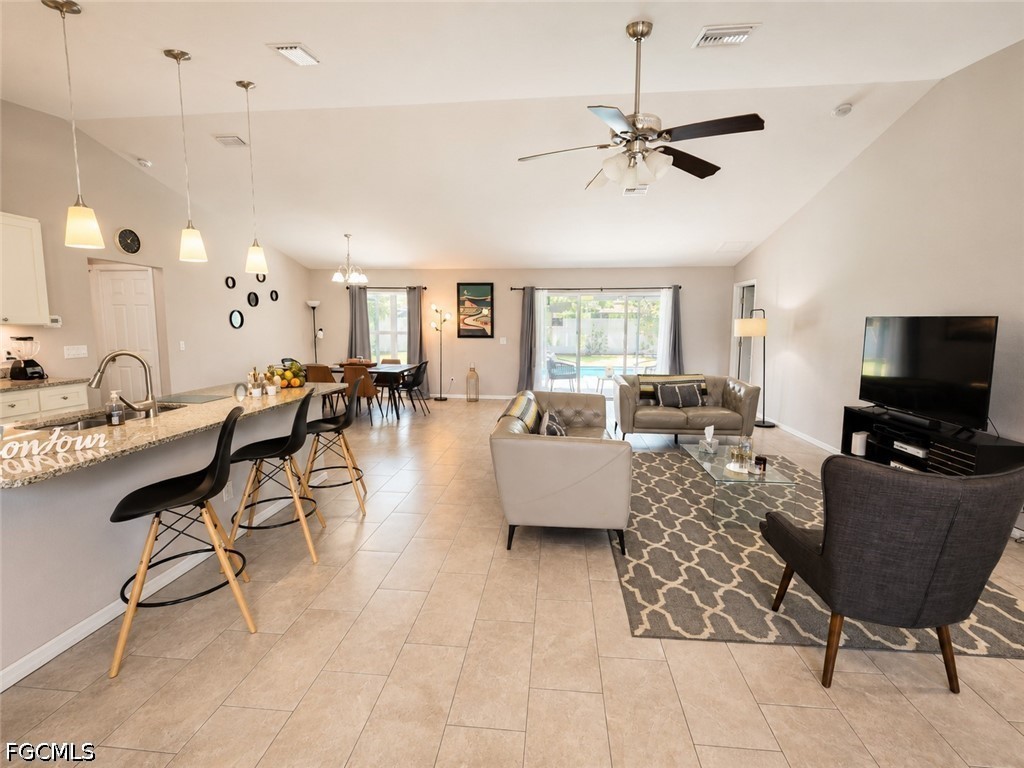
Open-plan living room with a granite breakfast bar, dining area, and pool visible through sliding glass doors.
Open-plan living room and kitchen with a breakfast island, patterned rug, and sliding glass doors.
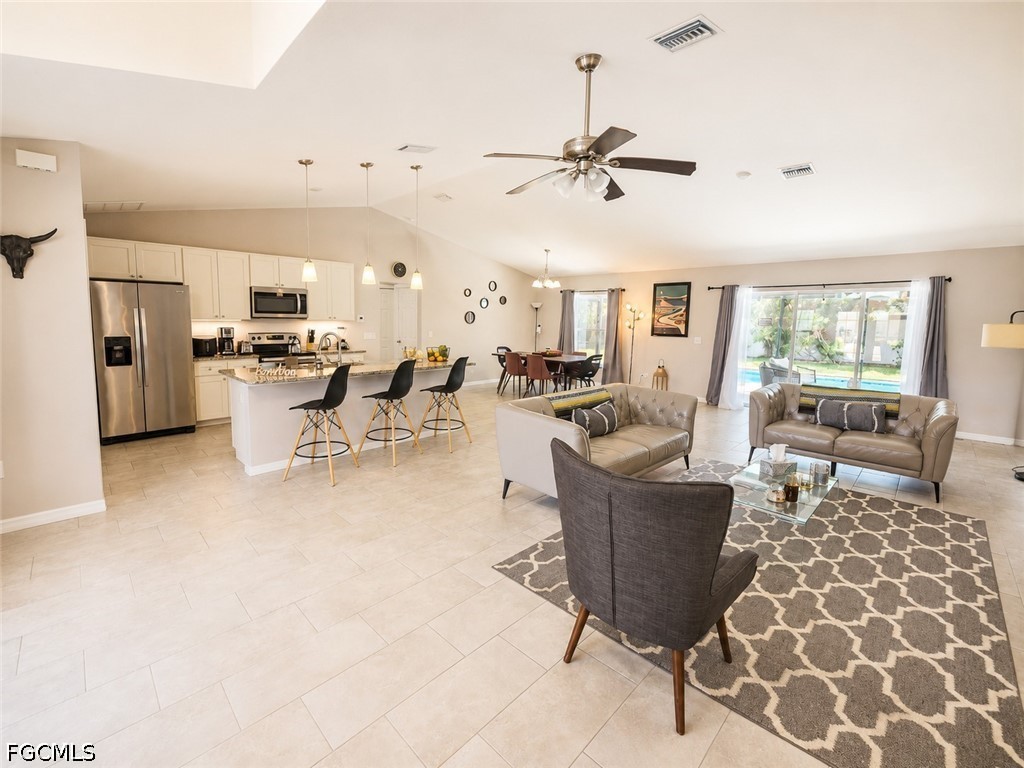
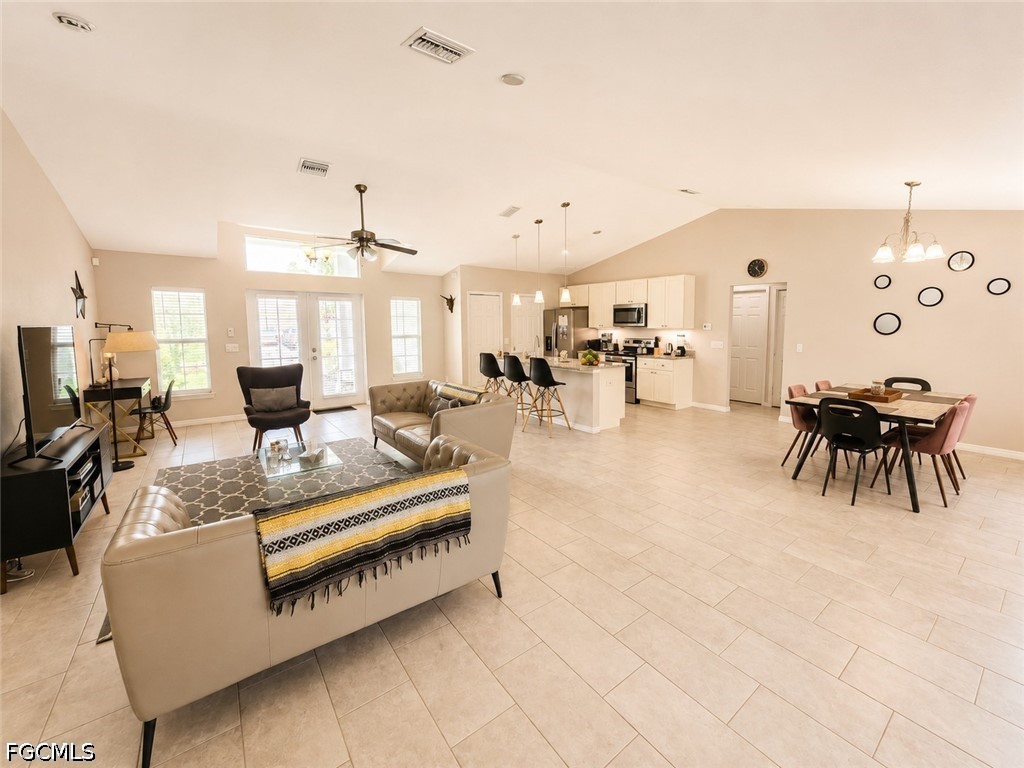
Open-plan living room, kitchen, and dining area with a large island and tiled floors.
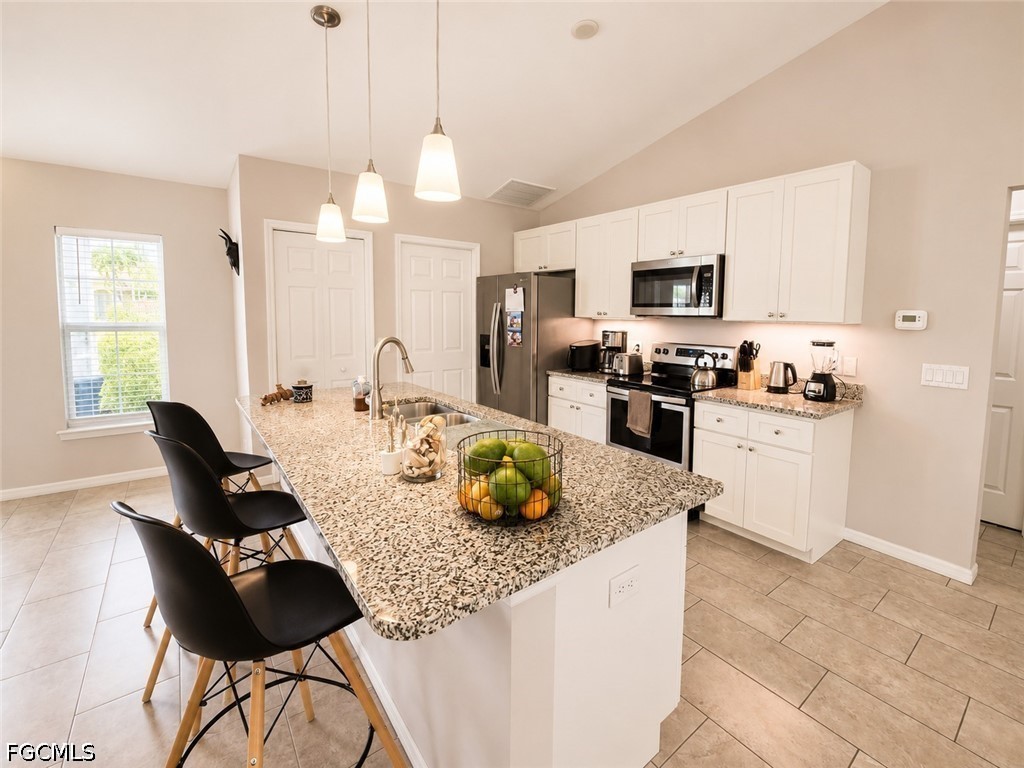
Kitchen with a large speckled-stone island, white cabinets, stainless appliances, and black bar stools.
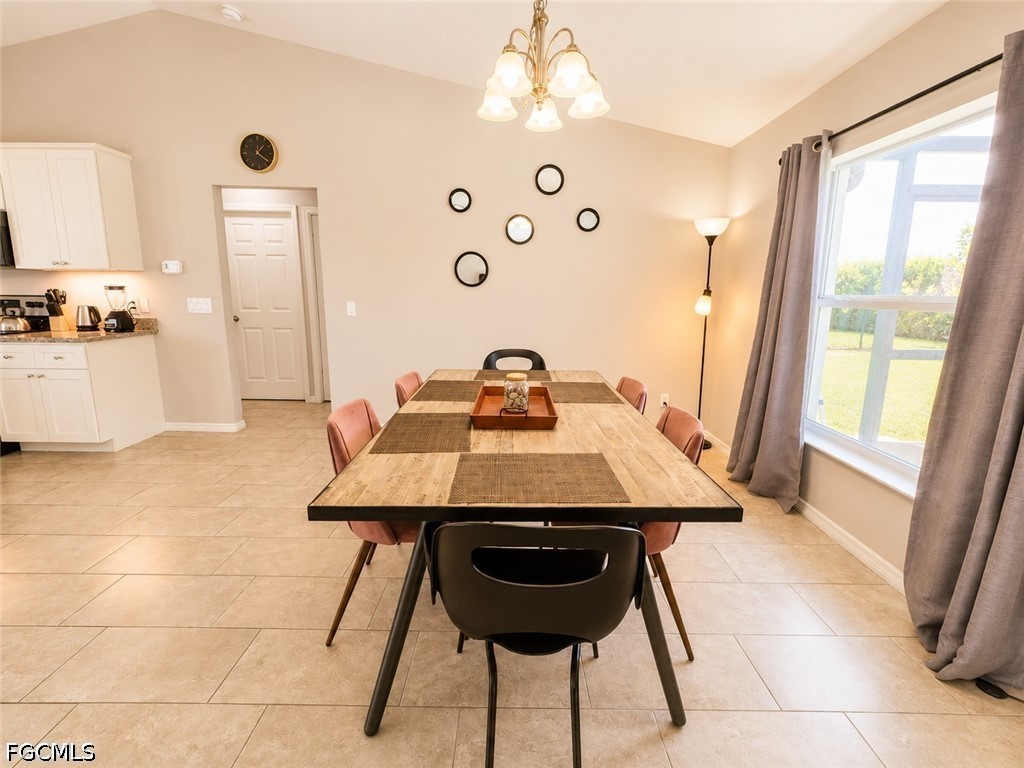
Dining area with a long wooden table, mixed chairs, circular mirrors, and a large window.
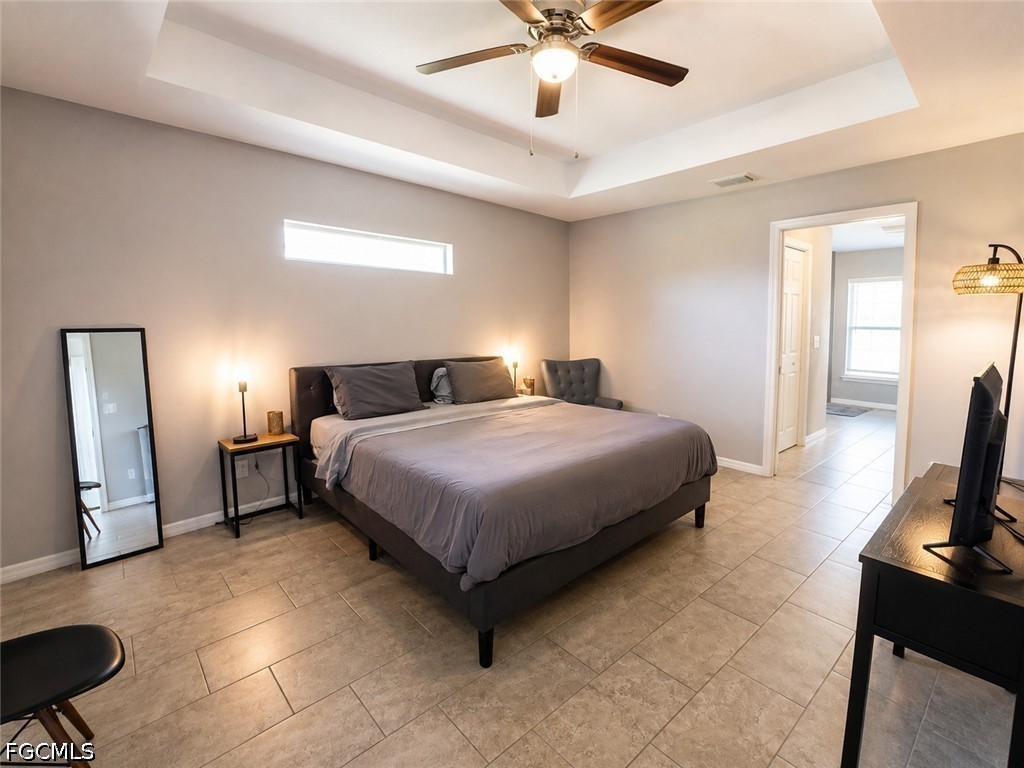
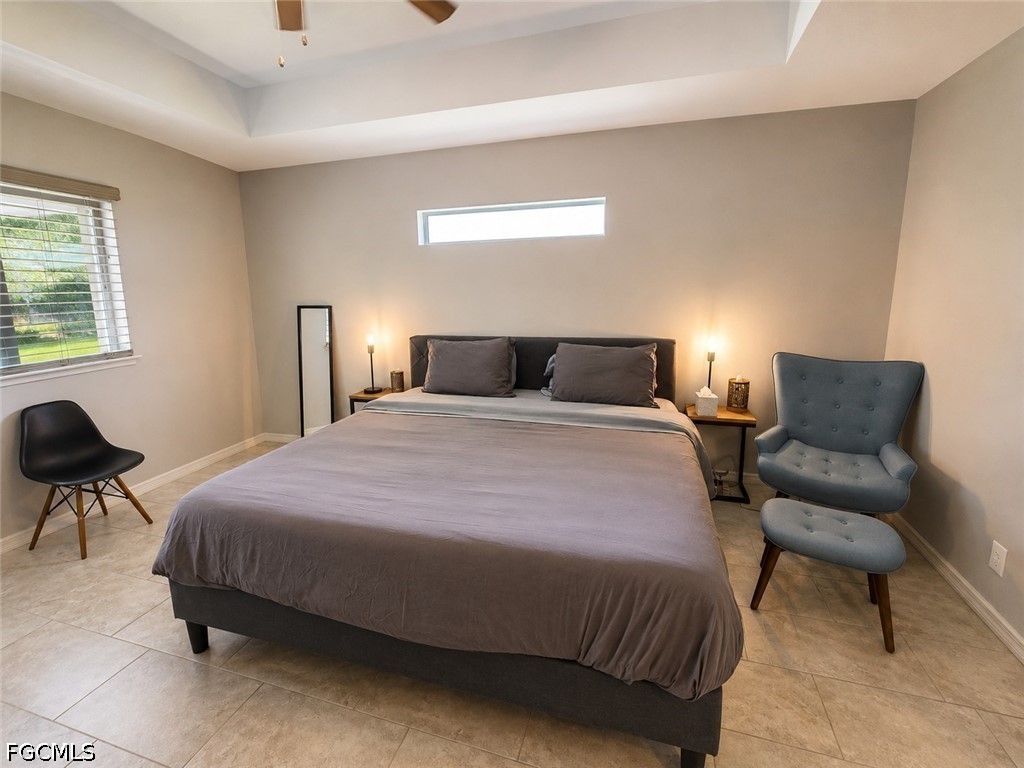
Furnished bedroom with a large gray bed, tiled floor, and tray ceiling with ceiling fan.
Furnished bedroom with a large gray bed, tray ceiling, and tiled floor.
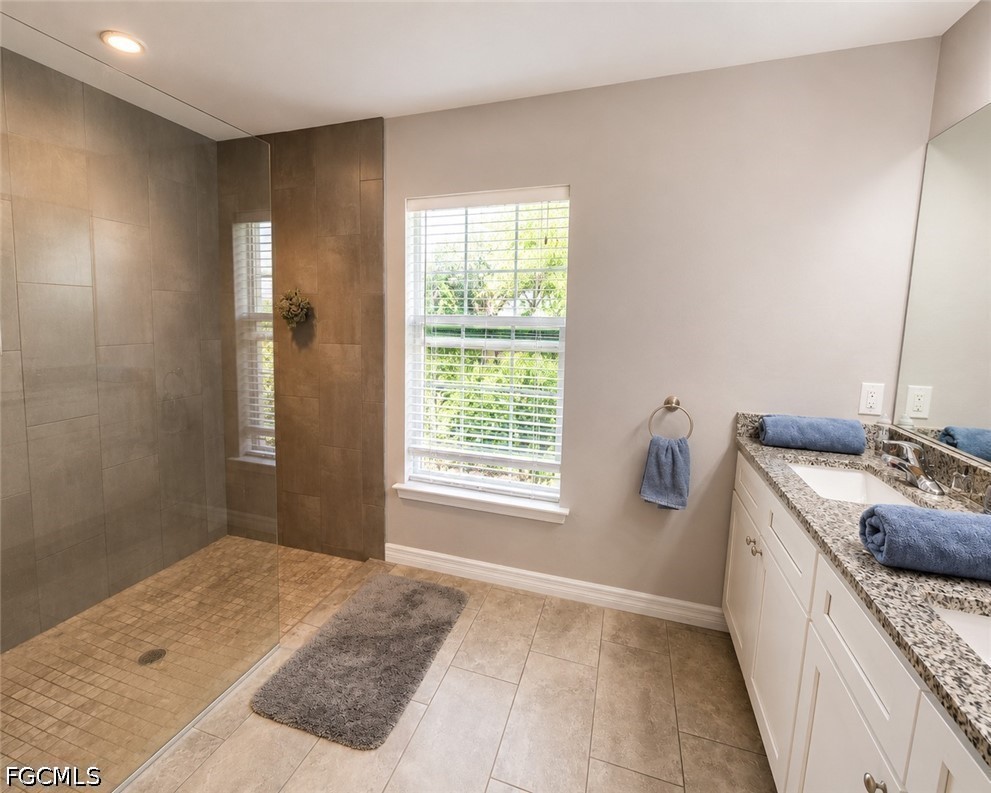
Bathroom with a tiled walk-in shower, window, and double-sink vanity.
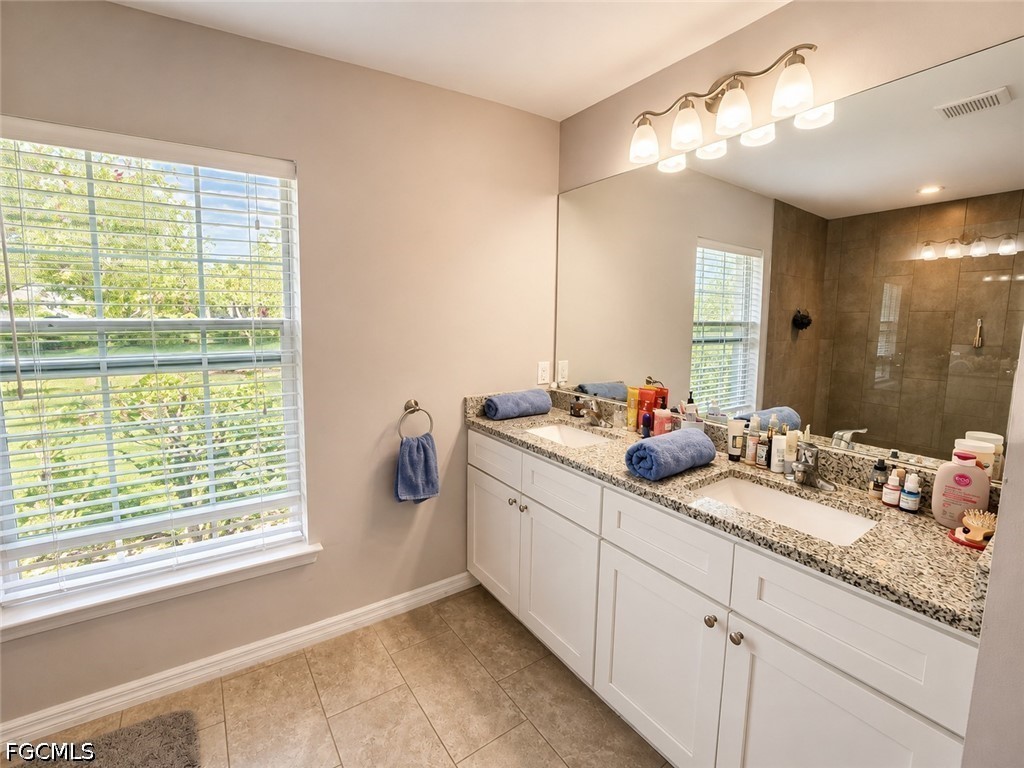
Bathroom with a long white vanity, speckled granite countertop, and mirrored view of a tiled shower.
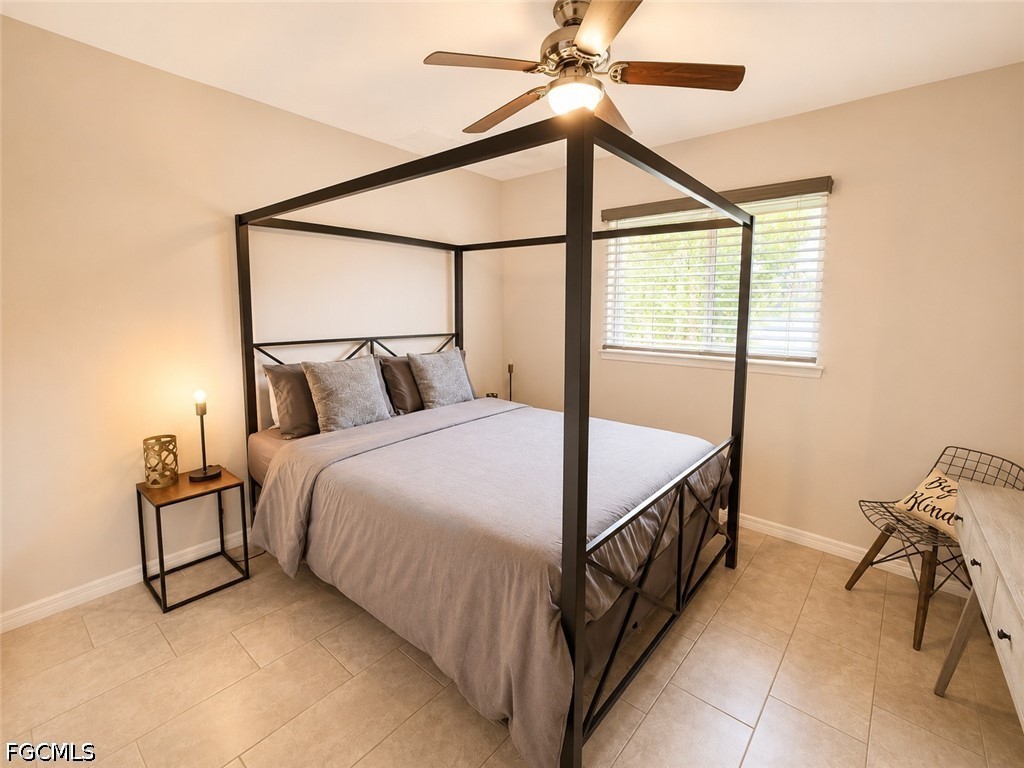
Bedroom with a black canopy bed, gray bedding, tiled floor, and window with white blinds.
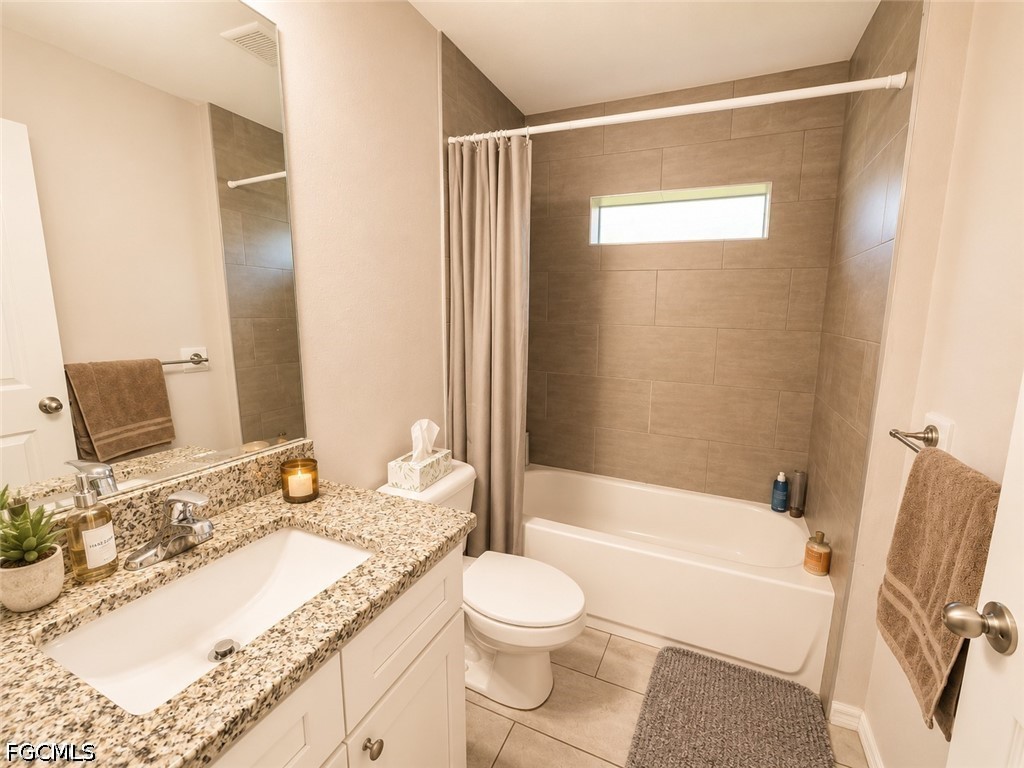
Bathroom with a speckled vanity countertop and a bathtub with taupe tile surround.
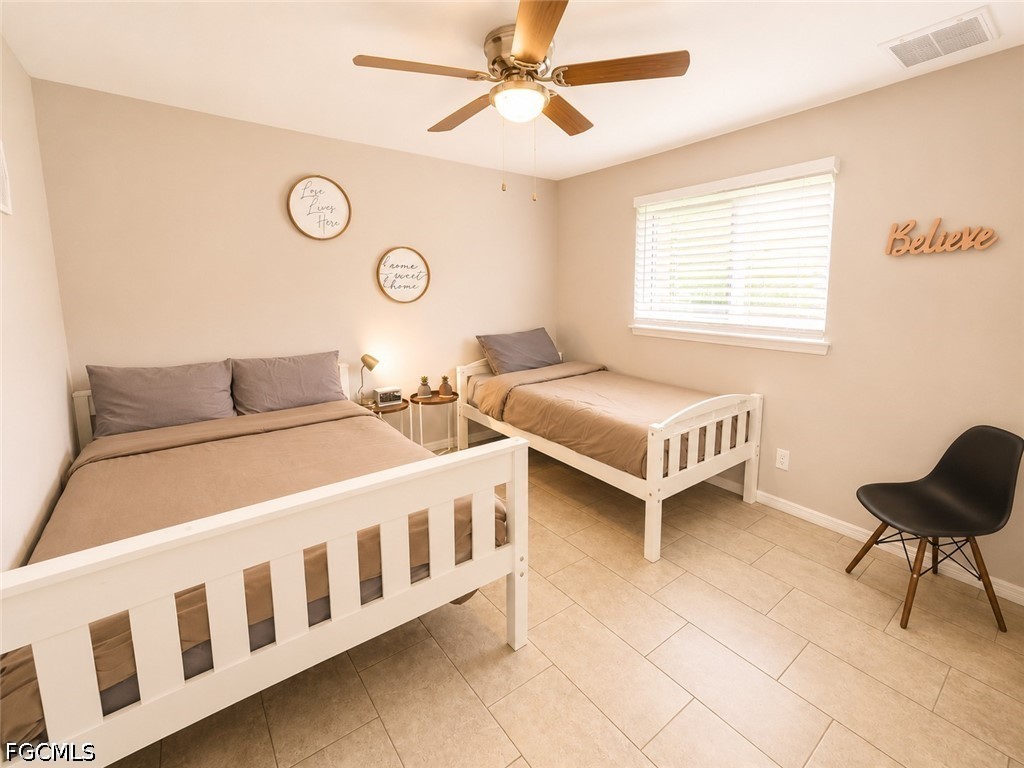
Bedroom with two white twin beds, beige bedding, and a window with white blinds.
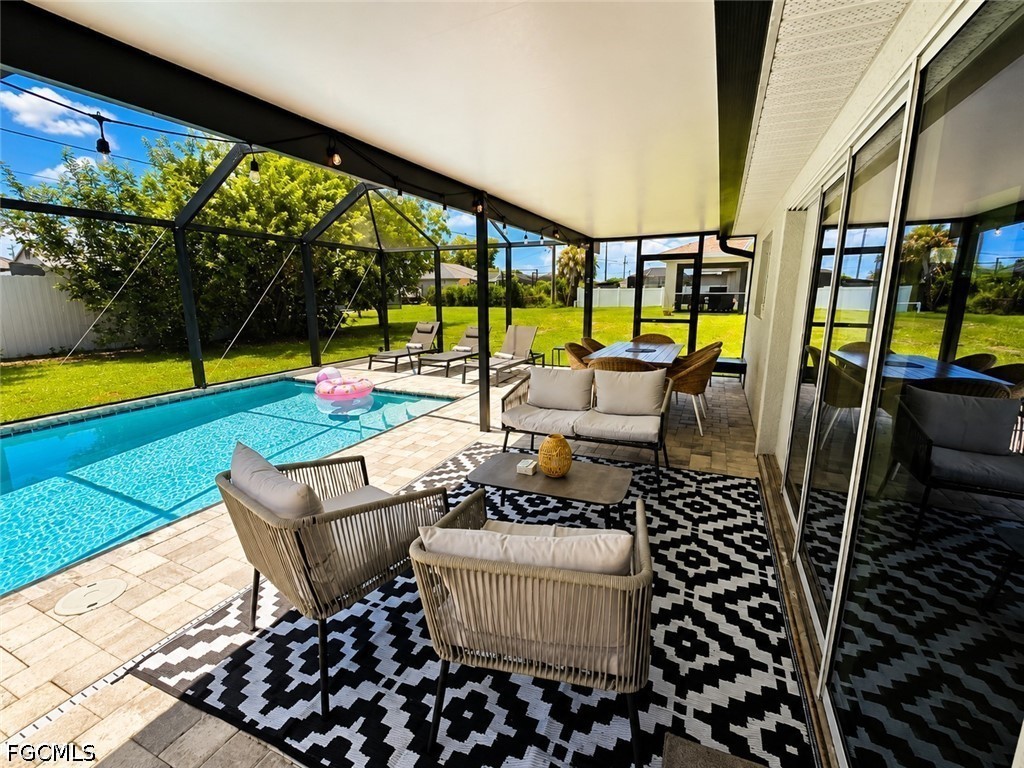
Screened pool patio with turquoise water, paver deck, and outdoor dining and lounge furniture.
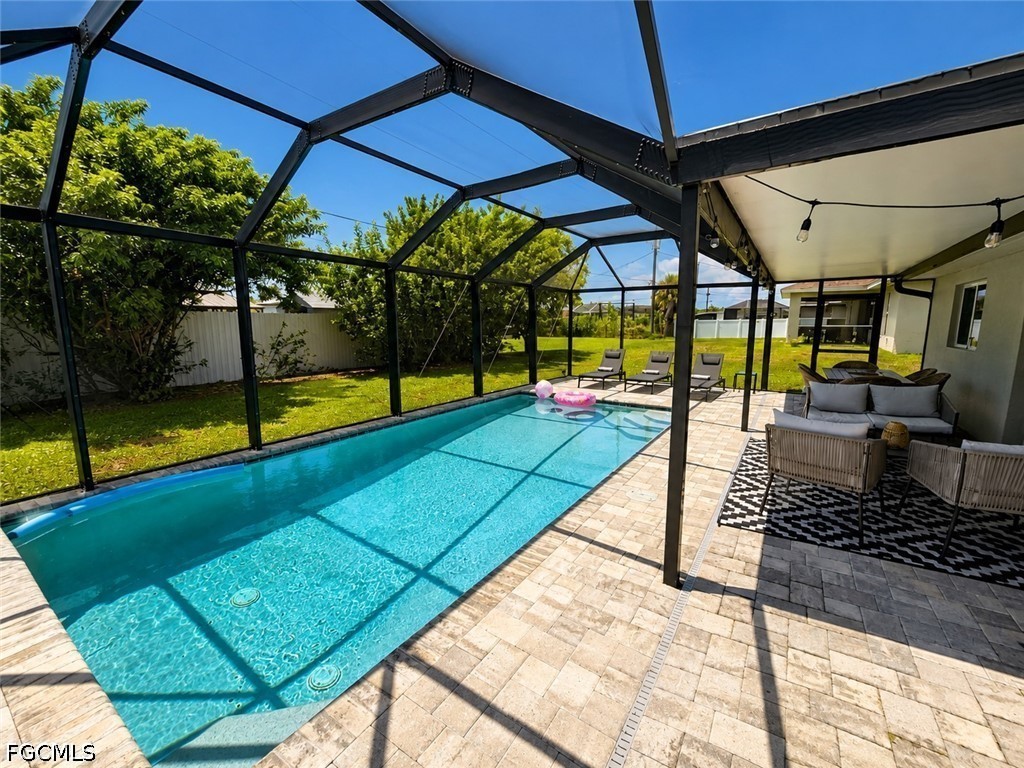
Screened backyard pool with a paved deck, lounge chairs, and covered patio seating.
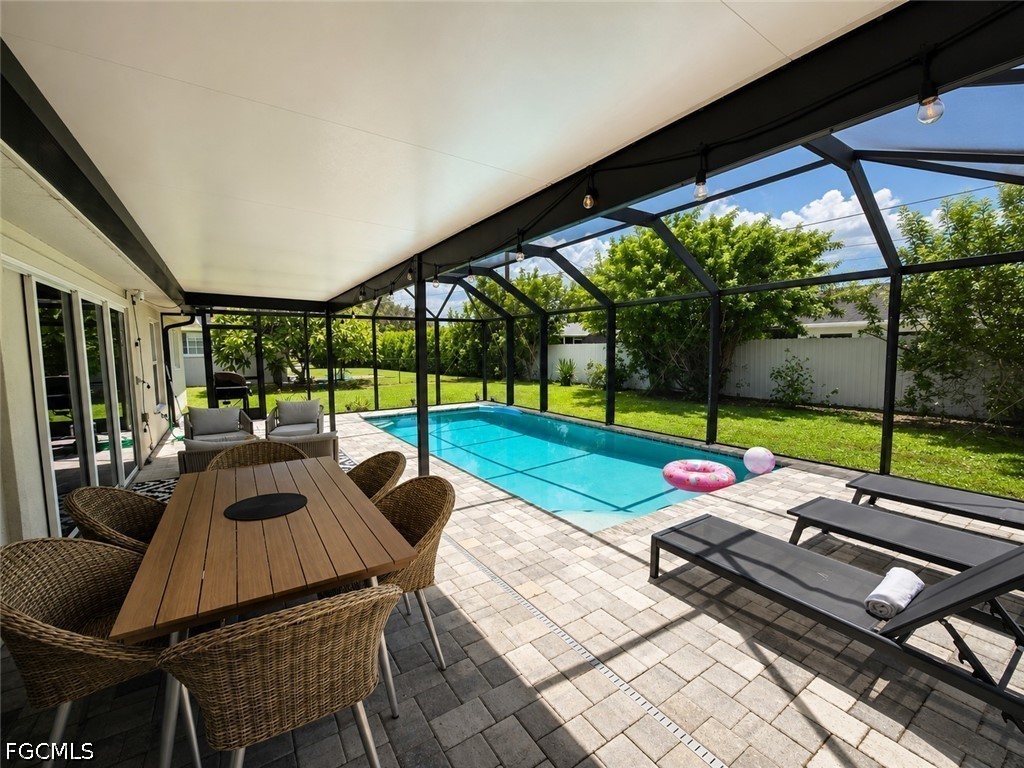
Screened pool lanai with lounge seating, a dining table, and a black-and-white patterned rug.
Single-story stucco home with a covered entry, white garage door, and two trees across the front lawn.
SEE ALL PHOTOS
Single-story stucco house with a double garage, glass-paneled entry, green lawn, and mature tree.
Single-story stucco home with a covered entry and paver walkway through the front lawn.
Open-plan living room with a granite breakfast bar, dining area, and pool visible through sliding glass doors.
Open-plan living room and kitchen with a breakfast island, patterned rug, and sliding glass doors.
Open-plan living room, kitchen, and dining area with a large island and tiled floors.
Kitchen with a large speckled-stone island, white cabinets, stainless appliances, and black bar stools.
Dining area with a long wooden table, mixed chairs, circular mirrors, and a large window.
Furnished bedroom with a large gray bed, tiled floor, and tray ceiling with ceiling fan.
Furnished bedroom with a large gray bed, tray ceiling, and tiled floor.
Bathroom with a tiled walk-in shower, window, and double-sink vanity.
Bathroom with a long white vanity, speckled granite countertop, and mirrored view of a tiled shower.
Bedroom with a black canopy bed, gray bedding, tiled floor, and window with white blinds.
Bathroom with a speckled vanity countertop and a bathtub with taupe tile surround.
Bedroom with two white twin beds, beige bedding, and a window with white blinds.
Screened pool patio with turquoise water, paver deck, and outdoor dining and lounge furniture.
Screened backyard pool with a paved deck, lounge chairs, and covered patio seating.
Screened pool lanai with lounge seating, a dining table, and a black-and-white patterned rug.
Single-story stucco home with a covered entry, white garage door, and two trees across the front lawn.
For Lease

1008 SW 33rd TER

1008 SW 33rd TER, Cape Coral, FL 33914

$3,000/month
Welcome to this beautifully maintained 2018-built Cape Coral pool home, offering 3 bedrooms, 2 bathrooms, and comfortable Florida living. This home comes fully furnished and is available for a 6-10-month lease, making it a great option for anyone looking for a move-in-ready rental. Enjoy your own private heated pool and outdoor living space without the hassle of maintenance. Lawn care and pool care are both included in the monthly rent, allowing you to simply move in and enjoy.

3
beds

2
baths

1,677 Sq.Ft. LIVING AREA

10,018.8 Sq.Ft. lot

Dennis Muchow in a dark suit with his arms crossed.

Dennis Muchow

Features & Amenities

Interior

  • total bedrooms3
  • Total bathrooms2
  • full bathrooms2
  • Flooring Tile
  • APPLIANCES Dryer, Dishwasher, Electric Cooktop, Microwave, Range, Refrigerator, Washer
  • other interior Features Pantry, Vaulted Ceiling(s), Bar, Split Bedrooms

Area & Lot

  • Status For Lease
  • Living Area1,677 Sq.Ft.
  • Total Area2,118 Sq.Ft.
  • Lot Area10,018.8 Sq.Ft.
  • MLS® ID2026034848
  • TypeResidential
  • YEAR BUILT2018
  • NeighborhoodCape Coral
  • Architecture StylesRanch, One Story
  • Water FrontageNone
  • View DescriptionLandscaped

Exterior

  • STORIES1
  • Garage Space2.0
  • water SourceAssessment Paid
  • utilitiesCable Not Available
  • PoolConcrete, Electric Heat, Heated, In Ground
  • parkingAttached, Garage, Garage Door Opener
  • HEAT TYPECentral, Electric
  • AIR CONDITIONINGCentral Air, Ceiling Fan(s), Electric
  • sewerAssessment Paid
  • HOA AmenitiesNone
  • other exterior FeaturesOther

Financial

  • Lease Price$3,000/mo
View Virtual Tour
Single-story stucco home with a covered entry and paver walkway through the front lawn.

Schedule a Showing

I would love to show you my beautiful property. Please select your preferred date and time below. I will be in touch shortly to confirm your appointment.

Schedule a Showing

I would love to show you my beautiful property. Please select your preferred date and time below. I will be in touch shortly to confirm your appointment.

Thank you for your interest in 1008 SW 33rd TER, Cape Coral, FL 33914. We are reviewing your request and will be in touch shortly!

Cape Coral

Explore

Guiding You Home

Dennis Muchow is a trusted Cape Coral real estate expert, specializing in helping buyers and sellers navigate the local market with confidence and ease.

Follow Me on Instagram